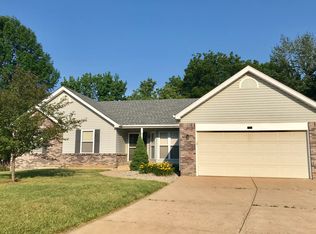
WELCOME TO OUR LOVING HOME,WITH ONLY ONE OWNER. 4 BEDS , 3 FULL BATHS. MAIN FULL HOST FAMILY ROOM AND LIVING ROOM WITH FLOOR TO CEILING FIREPLACE, SEPARATE DINING ROOM THAT COULD ALSO BE MADE INTO AN OFFICE, ETC. KITCHEN HAS GRANITE COUNTER TOPS, NEWER REFRIG (LESS THAN 1 YR) TO STAY. BREAKFAST AREA HAS A GREAT BAY WINDOW TO VIEW THE SHADED LARGE YARD. WALK OUT TO A SCREENED IN PORCH FOR YOUR ENTERTAINMENT. ENTRY FOYER HAS NEWER STAIRCASE TO SECOND FLOOR.
OVERSIZED GARAGE- 2-1/2 FOR XTRA STORAGE. FANTASTIC LARGE TREE SHADED YARD. (1/3 AC) HOME HAS FULL LAKE ST LOUIS AMENITIES. HOME ALSO HAS EXISTING HSA HOME PROTECTION PLAN. OWNER IS LICENSED RE AGENT
Closed
Listed by: Fox & Riley Real Estate • Phyllis A Christian • Contact: 314-346-6906
Bought with: Nettwork Global
Price Unknown
1100 Seine Dr, Lake Saint Louis, MO 63367
4beds
2,360sqft
Single Family Residence
Built in 1975
0.33 Acres Lot
$323,300 Zestimate®
$--/sqft
$2,708 Estimated rent
Home value
$323,300
$304,000 - $346,000
$2,708/mo
Zestimate® history
Owner options
List your home for rent
$2,708/mo
Rent Zestimate®
Find your next renter with Zillow Rental Manager. Plus, with online applications, you can quickly screen prospective tenants – for free.
$2,708/mo
Rent Zestimate®
Refinance and save
$650/mo
Est. payment
Refinancing to a lower rate could help reduce your monthly payments and save thousands over the life of the loan.
$650/mo
Est. payment
Explore your selling options
Work with a Zillow partner agent
Leverage their expertise and Zillow's premium Showcase listings to get your home seen by more buyers.
Get startedList with your own agent
Get your home in front of millions of buyers by listing it on Zillow.
Learn how to do itSell it yourself
Take full control of how buyers see your home on Zillow by listing For Sale by Owner (FSBO).
List your homeWhat's special
Floor to ceiling fireplaceOversized garageScreened in porchGranite counter topsSeparate dining room
Zillow last checked:
Listing updated:
Listed by:
Phyllis A Christian 314-346-6906,
Fox & Riley Real Estate,
Robert L Bruner 314-575-4422,
Fox & Riley Real Estate
Bought with:
Toika L Collida, 2005001506
Nettwork Global
Source: MARIS,MLS#: 25069980 Originating MLS: St. Charles County Association of REALTORS
Originating MLS: St. Charles County Association of REALTORSFacts & features
Interior
Bedrooms & bathrooms
- Bedrooms: 4
- Bathrooms: 3
- Full bathrooms: 3
- Main level bathrooms: 1
Bedroom
- Features: Floor Covering: Carpeting
- Level: Upper
- Area: 210
- Dimensions: 15x14
Bedroom 2
- Features: Floor Covering: Carpeting
- Level: Upper
- Area: 132
- Dimensions: 12x11
Bedroom 3
- Features: Floor Covering: Carpeting
- Level: Upper
- Area: 187
- Dimensions: 17x11
Bedroom 4
- Features: Floor Covering: Carpeting
- Level: Upper
- Area: 196
- Dimensions: 14x14
Breakfast room
- Features: Floor Covering: Wood Engineered
- Level: Main
- Area: 120
- Dimensions: 10x12
Family room
- Features: Floor Covering: Wood Engineered
- Level: Main
- Area: 255
- Dimensions: 17x15
Kitchen
- Features: Floor Covering: Wood Engineered
- Level: Main
- Area: 120
- Dimensions: 10x12
Living room
- Features: Floor Covering: Wood Engineered
- Level: Main
- Area: 255
- Dimensions: 17x15
Heating
- Electric
Cooling
- Attic Fan, Ceiling Fan(s), Central Air
Appliances
- Included: Cooktop, Dishwasher, Disposal, Exhaust Fan, Instant Hot Water, Ice Maker, Built-In Electric Oven, Range, Range Hood, Refrigerator, Free-Standing Refrigerator, Washer/Dryer Stacked, Electric Water Heater
- Laundry: Electric Dryer Hookup, Main Level
Features
- Beamed Ceilings, Breakfast Bar, Breakfast Room, Kitchen Island, Open Floorplan, Pantry, Separate Dining, Solid Surface Countertop(s), Storage, Walk-In Closet(s)
- Flooring: Carpet, Ceramic Tile, Hardwood
- Doors: Panel Door(s)
- Windows: Bay Window(s), Drapes, Screens, Wood Frames
- Has basement: No
- Number of fireplaces: 1
- Fireplace features: Double Sided, Family Room, Living Room, Masonry, Wood Burning
Interior area
- Total structure area: 2,360
- Total interior livable area: 2,360 sqft
- Finished area above ground: 2,360
Property
Parking
- Total spaces: 2
- Parking features: Additional Parking, Driveway, Garage Faces Side, Private
- Attached garage spaces: 2
- Has uncovered spaces: Yes
Features
- Levels: Two
- Patio & porch: Covered, Enclosed, Rear Porch, Screened
- Exterior features: Private Yard
- On waterfront: Yes
Lot
- Size: 0.33 Acres
- Dimensions: 14374 sq. ft.
- Features: Level, Many Trees, Near Golf Course, Private
Details
- Parcel number: 400594563000028.0000000
- Special conditions: Listing As Is
Construction
Type & style
- Home type: SingleFamily
- Architectural style: Tudor
- Property subtype: Single Family Residence
Materials
- Blown-In Insulation, Vinyl Siding
- Foundation: Slab
- Roof: Architectural Shingle
Condition
- Year built: 1975
Details
- Warranty included: Yes
Utilities & green energy
- Electric: 220 Volts, Ameren
- Sewer: Public Sewer
- Water: Public
- Utilities for property: Cable Available, Electricity Connected, Sewer Connected, Underground Utilities, Water Available
Community & HOA
Community
- Features: Clubhouse, Golf, Lake, Park, Pool, Racquetball, Restaurant, Stable(s), Street Lights
- Subdivision: Lsl Wildwood
HOA
- Has HOA: Yes
- Amenities included: Beach Access, Boating, Clubhouse, Common Ground, Golf Course, Lake, Marina, Picnic Area, Pool, Powered Boats Allowed, Ski Accessible, Tennis Court(s)
- Services included: Pool, Recreational Facilities, Snow Removal
- HOA fee: $650 annually
- HOA name: Lake St. Louis
Location
- Region: Lake Saint Louis
Financial & listing details
- Tax assessed value: $278,689
- Annual tax amount: $3,316
- Date on market: 11/1/2025
- Cumulative days on market: 55 days
- Listing terms: Cash,Conventional,FHA,VA Loan
- Electric utility on property: Yes
Price history
| Date | Event | Price |
|---|---|---|
| 2/25/2026 | Sold | -- |
Source:  MARIS #25069980 Report a problem MARIS #25069980 Report a problem | ||
| 12/26/2025 | Pending sale | $355,000$150/sqft |
Source: MARIS #25069980 Report a problem | ||
| 11/20/2025 | Price change | $355,000-5.3%$150/sqft |
Source: MARIS #25069980 Report a problem | ||
| 11/1/2025 | Listed for sale | $375,000$159/sqft |
Source: MARIS #25069980 Report a problem | ||
Public tax history
| Year | Property taxes | Tax assessment |
|---|---|---|
| 2025 | $3,373 +1.7% | $52,950 +10.1% |
| 2024 | $3,316 +0% | $48,085 |
| 2023 | $3,316 +24.8% | $48,085 +24.8% |
| 2022 | $2,657 | $38,536 |
| 2021 | -- | $38,536 +9.4% |
| 2020 | -- | $35,237 |
| 2019 | $2,533 | $35,237 +12.7% |
| 2018 | $2,533 +0.5% | $31,265 |
| 2017 | $2,519 +4.5% | $31,265 +6.5% |
| 2016 | $2,412 +19.7% | $29,348 |
| 2015 | $2,015 +9.5% | $29,348 +6.6% |
| 2014 | $1,840 | $27,537 |
| 2013 | -- | $27,537 -3.1% |
| 2012 | -- | $28,430 -5.7% |
| 2011 | -- | $30,160 |
| 2010 | -- | $30,160 +0.4% |
| 2009 | -- | $30,050 -5.4% |
| 2008 | -- | $31,770 -80.2% |
| 2007 | -- | $160,320 |
| 2006 | -- | $160,320 |
| 2005 | -- | $160,320 +10.4% |
| 2004 | -- | $145,220 |
| 2003 | -- | $145,220 |
| 2002 | -- | -- |
| 2001 | -- | -- |
Find assessor info on the county website
Neighborhood: 63367
Nearby homes
- $367,6003 bd2 ba1.4k sqft1102 Seine Dr, Lake Saint Louis, MO 63367Off Market
- $378,7003 bd2 ba1.8k sqft1024 Seine Dr, Lake Saint Louis, MO 63367Off Market
- $309,2003 bd1 ba1.5k sqft1020 Seine Ct, Lake Saint Louis, MO 63367Off Market
- $369,8003 bd3 ba1.4k sqft1035 Mers Ct, Lake Saint Louis, MO 63367Off Market
- $351,2003 bd2 ba1.9k sqft1039 Lafayette Pl, Lake Saint Louis, MO 63367Off Market
- $325,5003 bd2 ba1.4k sqft1105 Seine Dr, Lake Saint Louis, MO 63367Off Market
- $369,9003 bd2 ba1.6k sqft1103 Seine Dr, Lake Saint Louis, MO 63367Off Market
- $--4 bd2 ba1.4k sqft1023 Seine Dr, Lake Saint Louis, MO 63367Sold
Nearby schools
GreatSchools rating
- 8/10Green Tree Elementary SchoolGrades: K-5Distance: 1.1 mi
- 7/10Wentzville South Middle SchoolGrades: 6-8Distance: 4.6 mi
- 9/10Timberland High SchoolGrades: 9-12Distance: 4.6 mi
Schools provided by the listing agent
- Elementary: Green Tree Elem.
- Middle: Wentzville South Middle
- High: Timberland High
Source: MARIS. This data may not be complete. We recommend contacting the local school district to confirm school assignments for this home.
Get a cash offer in 3 minutes
Find out how much your home could sell for in as little as 3 minutes with a no-obligation cash offer.
Estimated market value
$323,300
Get a cash offer in 3 minutes
Find out how much your home could sell for in as little as 3 minutes with a no-obligation cash offer.
Estimated market value
$323,300
- Missouri
- Saint Charles County
- Lake Saint Louis
- 63367
- 1100 Seine Dr
Nearby cities
Nearby zip codes
Other Lake Saint Louis Topics
- Apartments for Rent in 63367
- Houses for Sale in 63367
- Houses for Rent in 63367
- 63367 Real Estate
- Lake Saint Louis Condos
- Houses for Sale in Lake Saint Louis
- Newest Listings in Lake Saint Louis
- Lake Saint Louis Home Values
- Lake Saint Louis Real Estate Agents
- Lake Saint Louis Refinance
- Lake Saint Louis Mortgage Rates
