Skip main navigation
Closed
  • $2,000,000

    1100 Seminole Dr, Indian Land, SC 29707

    5beds
    7,348sqft
    Single Family Residence
    Built in 2006
    0.84 Acres Lot
    $1,935,300 Zestimate®
    $272/sqft
    $5,239 Estimated rent

    Home value

    $1,935,300

    $1.78M - $2.09M

    $5,239/mo

    Zestimate® history
    Loading
    Loading...

    Owner options

    List your home for rent

    $5,239/mo

    Rent Zestimate®

    Find your next renter with Zillow Rental Manager. Plus, with online applications, you can quickly screen prospective tenants – for free.

    Learn more

    $5,239/mo

    Rent Zestimate®

    Refinance and save

    $12,211/mo

    Est. payment

    Refinancing to a lower rate could help reduce your monthly payments and save thousands over the life of the loan.

    See today's rates

    $12,211/mo

    Est. payment

    Explore your selling options

    Work with a Zillow partner agent

    Leverage their expertise and Zillow's premium Showcase listings to get your home seen by more buyers.

    Get started

    List with your own agent

    Get your home in front of millions of buyers by listing it on Zillow.

    Learn how to do it

    Sell it yourself

    Take full control of how buyers see your home on Zillow by listing For Sale by Owner (FSBO).

    List your home

    What's special

    Heated poolBrick homeTravertine paversLandscape lightingGolf course viewsOak floorsPrivate backyard oasis
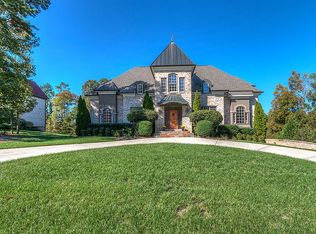
    Exceptional brick home on 13th tee box of Country Club of the Carolinas w/ a private backyard oasis. Heated pool, spa & travertine pavers create resort-style retreat. Main level features:10' ceilings, oak floors, office w/ vaulted ceilings, wet bar & built-ins. Spacious primary suite on main w/ vaulted ceilings, 2 walk-in custom closets & dual vanities. Main-level guest suite w/ full bath. 2 story great room opens to chef’s kitchen w/ oversized granite island. Upstairs offers 3 bedrooms, 3 full baths & private living room suite. Expansive basement includes a bar w/ dishwasher, family room w/ fireplace, full bath & over 1600 sq ft of unfinished space—already stubbed for plumbing & has HVAC—perfect for a gym, guest suite, or flex rooms. 2022 roof, whole-home water filtration, irrigation, landscape lighting, screened porch w/ fireplace, covered patio w/ fireplace & 4-car garage. Golf course views in a premier country club setting complete this entertainer’s dream right on the state line.

    Zillow last checked:

    Listing updated:

    Listing Provided by:

    Robin Woods rwoods@helenadamsrealty.com,

    Helen Adams Realty

    Bought with:

    Babette Hushon

    Coldwell Banker Realty

    Source: Canopy MLS as distributed by MLS GRID,MLS#: 4334661MLS Logo

    Facts & features

    Interior

    Bedrooms & bathrooms
    • Bedrooms: 5
    • Bathrooms: 7
    • Full bathrooms: 6
    • 1/2 bathrooms: 1
    • Main level bedrooms: 2
    Primary bedroom
    • Level: Main
    Bedroom s
    • Level: Main
    Bedroom s
    • Level: Upper
    Bedroom s
    • Level: Upper
    Bedroom s
    • Level: Upper
    Bathroom full
    • Level: Main
    Bathroom full
    • Level: Main
    Bathroom half
    • Level: Main
    Bathroom full
    • Level: Upper
    Bathroom full
    • Level: Upper
    Bathroom full
    • Level: Basement
    Bar entertainment
    • Level: Basement
    Other
    • Level: Basement
    Bonus room
    • Level: Upper
    Den
    • Level: Basement
    Dining area
    • Level: Main
    Other
    • Level: Main
    Laundry
    • Level: Main
    Recreation room
    • Level: Upper
    Recreation room
    • Level: Basement
    Study
    • Level: Main
    Heating
    • Forced Air, Natural Gas
    Cooling
    • Attic Fan, Ceiling Fan(s), Central Air, Zoned
    Appliances
    • Included: Bar Fridge, Dishwasher, Disposal, Double Oven, Down Draft, Filtration System, Gas Cooktop, Gas Water Heater, Microwave, Plumbed For Ice Maker, Refrigerator, Self Cleaning Oven, Wall Oven
    • Laundry: Laundry Chute, Laundry Room, Main Level, Sink, Washer Hookup
    Features
    • Built-in Features, Soaking Tub, Kitchen Island, Open Floorplan, Storage, Walk-In Closet(s), Walk-In Pantry, Wet Bar
    • Flooring: Carpet, Tile, Wood
    • Basement: Bath/Stubbed,Daylight,Exterior Entry,Full,Interior Entry,Partially Finished,Storage Space,Walk-Out Access,Walk-Up Access
    • Attic: Walk-In
    • Fireplace features: Den, Family Room, Gas Log, Great Room, Outside, Porch
    Interior area
    • Total structure area: 5,859
    • Total interior livable area: 7,348 sqft
    • Finished area above ground: 5,859
    • Finished area below ground: 1,489

    Property

    Parking
    • Total spaces: 4
    • Parking features: Garage Faces Side, Golf Cart Garage, Garage on Main Level
    • Garage spaces: 4
    Features
    • Levels: Two
    • Stories: 2
    • Patio & porch: Covered, Deck, Front Porch, Patio, Rear Porch, Screened
    • Exterior features: In-Ground Irrigation
    • Pool features: Community, Heated, In Ground, Pool/Spa Combo
    • Has spa: Yes
    • Spa features: Heated
    • Fencing: Back Yard,Fenced
    • Has view: Yes
    • View description: Golf Course
    Lot
    • Size: 0.83 Acres
    • Dimensions: 187 x 183 x 189 x 181
    • Features: Cul-De-Sac, Level, On Golf Course, Private, Wooded, Views
    Details
    • Parcel number: 0008F0C037.00
    • Zoning: UR
    • Special conditions: Standard
    • Other equipment: Surround Sound

    Construction

    Type & style
    • Home type: SingleFamily
    • Architectural style: Transitional
    • Property subtype: Single Family Residence
    Materials
    • Brick Full
    Condition
    • New construction: No
    • Year built: 2006

    Utilities & green energy

    • Sewer: County Sewer
    • Water: County Water

    Community & neighborhood

    Security
    • Security features: Security System
    Community
    • Community features: Clubhouse, Fitness Center, Golf, Pond, Putting Green, Sauna, Sidewalks, Street Lights, Tennis Court(s)
    Location
    • Region: Indian Land
    • Subdivision: Firethorne

    HOA & financial

    HOA
    • Has HOA: Yes
    • HOA fee: $660 annually
    • Association name: Cusick
    • Association phone: 704-544-7779
    • Second HOA fee: $324 monthly
    • Second association name: Country Club of the Carolinas
    • Second association phone: 704-243-2433

    Other

    Other facts
    • Road surface type: Concrete, Paved

    Price history

    DateEventPrice
    4/7/2026Sold$2,000,000-8%$272/sqft
    Source: Canopy MLS as distributed by MLS GRID #4334661 Report a problem
    2/12/2026Pending sale$2,175,000$296/sqft
    Source: Canopy MLS as distributed by MLS GRID #4334661 Report a problem
    1/20/2026Listed for sale$2,175,000-5.4%$296/sqft
    Source: Canopy MLS as distributed by MLS GRID #4334661 Report a problem
    10/13/2025Listing removed$2,299,000$313/sqft
    Source: Canopy MLS as distributed by MLS GRID #4285132 Report a problem
    7/31/2025Listed for sale$2,299,000+113.9%$313/sqft
    Source: Canopy MLS as distributed by MLS GRID #4285132 Report a problem
    10/31/2016Sold$1,075,000-11.5%$146/sqft
    Source: Canopy MLS as distributed by MLS GRID #3171626 Report a problem
    8/16/2006Sold$1,215,330$165/sqft
    Source: Public Record Report a problem

    Public tax history

    YearProperty taxesTax assessment
    2025$7,385 -51.4%$50,530 +15%
    2024$15,181 $43,940
    2023$15,181 +2.1%$43,940
    2022$14,874 $43,940
    2021$14,874 +11.1%$43,940 +11.1%
    2020$13,384 +0.1%$39,540
    2019$13,370 +110.8%$39,540
    2018$6,342 +39.2%$39,540
    2017$4,555 --
    2016$4,555 --
    2015$4,555 --
    2014-- --
    2011-- $1,042,000 -8.6%
    2010-- $1,140,400
    2009-- $1,140,400
    2007-- $1,140,400

    Find assessor info on the county website

    Neighborhood: Indian Land

    Nearby schools

    GreatSchools rating
    Schools provided by the listing agent
    • Elementary: Indian Land
    • Middle: Indian Land
    • High: Indian Land

    Source: Canopy MLS as distributed by MLS GRID. This data may not be complete. We recommend contacting the local school district to confirm school assignments for this home.

    Get a cash offer in 3 minutes
    Find out how much your home could sell for in as little as 3 minutes with a no-obligation cash offer.
    Estimated market value
    $1,935,300
    Get a cash offer in 3 minutes
    Find out how much your home could sell for in as little as 3 minutes with a no-obligation cash offer.
    Estimated market value
    $1,935,300