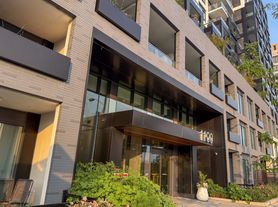
2-Year-New 3-Bedroom, 2-Bathroom Condo Conveniently Located At Allen Rd & Sheppard Ave. Bright And Spacious Open-Concept Layout With Large Windows And A Functional Floor Plan. Modern Kitchen Features Built-In Appliances, Panelled Refrigerator/Freezer, Quartz Countertops And Custom Backsplash. Primary Bedroom Includes 4-Piece Ensuite. Laminate Flooring Throughout. One Parking Space And High-Speed Internet Included. Convenient Transit At Your Doorstep, With Sheppard West Subway Station, Downsview Park And GO Station Within Walking Distance. Easy Access To Allen Road And Hwy 401, York University, Yorkdale Mall, Sheppard Plaza, Schools, Restaurants And Community Centre. Direct Subway Access To Downtown Toronto. Building Amenities Include 24-Hour Concierge, Full Gym, Lounge With Bar, Co-Working Space, Party Room, Private Meeting Room, Children's Playroom, Pet Spa, Automated Parcel Room, Rooftop Terrace With BBQ, Guest Suites And Visitor Parking. Family And Students Welcome. Some of the PICTURES ARE VIRTUALLY STAGED **
Apartment for rent
C$3,100/moFees may apply
1100 Sheppard Ave W, # 1012, Toronto, ON M3K 0E4
3beds
Price may not include required fees and charges. Learn more|
Apartment
Available now
Air conditioner, central air
Ensuite laundry
1 Parking space parking
Central, forced air, natural gas
What's special
Large windowsFunctional floor planModern kitchenBuilt-in appliancesQuartz countertopsCustom backsplashLaminate flooring throughout
- 2 days |
- -- |
- -- |
Zillow last checked:
Listing updated:
Travel times

Let’s turn your rent into credit progress
Build credit history with every on-time payment and get credit for the payment you’re already making.
Facts & features
Interior
Bedrooms & bathrooms
- Bedrooms: 3
- Bathrooms: 2
- Full bathrooms: 2
Heating
- Central, Forced Air, Natural Gas
Cooling
- Air Conditioner, Central Air
Appliances
- Laundry: Ensuite
Features
- Contact manager
Property
Parking
- Total spaces: 1
- Details: Contact manager
Features
- Patio & porch: Patio
- Exterior features: Balcony
Construction
Type & style
- Home type: Apartment
- Property subtype: Apartment
Utilities & green energy
- Utilities for property: Internet
Community & HOA
Location
- Region: Toronto
Financial & listing details
- Lease term: Contact For Details
Nearby apartments for rent


Price history
Price history is unavailable.
Neighborhood: York University Heights
Nearby schools
GreatSchools rating
No schools nearby
We couldn't find any schools near this home.
Similar homes for rent

There are 14 available units in this apartment building