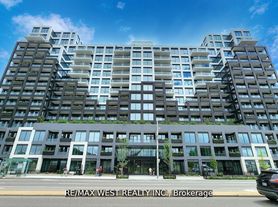
Experience elevated living in the exclusive PENTHOUSE Collection at WestLine Condos. Be the first to live in this brand-new, never-occupied 2-storey penthouse, offering 713 sq. ft. of thoughtfully designed living space with 1 bedroom + den, 1.5 bathrooms, and a functional layout that feels far larger than its footprint. Flooded with natural light, this contemporary suite features soaring appeal, premium finishes, and a private balcony perfect for morning coffee or unwinding after a long day. The designer kitchen boasts quartz countertops, sleek cabinetry, stainless steel appliances, and ample storage, seamlessly flowing into the spacious living and dining area ideal for both everyday living and entertaining. Upstairs, retreat to a generous primary bedroom complete with a walk-in closet, full bathroom, and convenient in-suite laundry. The versatile den is perfect as a home office, guest room, or creative space. Includes one underground parking space and one locker. Enjoy an exceptional lifestyle with world-class amenities, including a state-of-the-art fitness centre, rooftop terrace with BBQs, co-working lounge, party room, concierge, pet spa, and more. Located just steps from Sheppard West Subway Station, with quick access to Highways 401 & 400, Yorkdale Shopping Centre, York University, Downsview Park, restaurants, and everyday conveniences. A rare opportunity to lease a sophisticated penthouse in one of Toronto's most exciting new communities.
IDX information is provided exclusively for consumers' personal, non-commercial use, that it may not be used for any purpose other than to identify prospective properties consumers may be interested in purchasing, and that data is deemed reliable but is not guaranteed accurate by the MLS .
Apartment for rent
C$2,550/moFees may apply
1100 Sheppard Ave W, # Penthouse 06, Toronto, ON M3K 0E4
2beds
Price may not include required fees and charges. Learn more|
Apartment
Available now
Air conditioner, central air
In-suite laundry laundry
1 Parking space parking
Central, forced air, natural gas
What's special
Flooded with natural lightContemporary suiteSoaring appealPremium finishesDesigner kitchenQuartz countertopsSleek cabinetry
- 1 day |
- -- |
- -- |
Zillow last checked:
Listing updated:
Travel times

Let’s turn your rent into credit progress
Build credit history with every on-time payment and get credit for the payment you’re already making.
Facts & features
Interior
Bedrooms & bathrooms
- Bedrooms: 2
- Bathrooms: 2
- Full bathrooms: 2
Heating
- Central, Forced Air, Natural Gas
Cooling
- Air Conditioner, Central Air
Appliances
- Included: Oven
- Laundry: In-Suite Laundry
Features
- Storage, Storage Area Lockers, Walk In Closet
- Flooring: Carpet Free
Property
Parking
- Total spaces: 1
- Details: Contact manager
Features
- Stories: 2
- Patio & porch: Patio
- Exterior features: Balcony, Walk In Closet
Construction
Type & style
- Home type: Apartment
- Property subtype: Apartment
Utilities & green energy
- Utilities for property: Water
Community & HOA
HOA
- Amenities included: Insurance, Laundry, Parking
Location
- Region: Toronto
Financial & listing details
- Lease term: Contact For Details
Nearby apartments for rent


Price history
Price history is unavailable.
Neighborhood: York University Heights
Nearby schools
GreatSchools rating
No schools nearby
We couldn't find any schools near this home.
Similar homes for rent

There are 6 available units in this apartment building