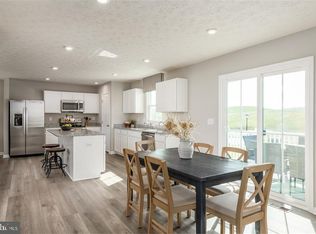
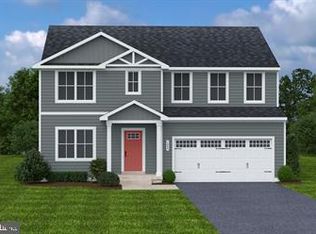
The Elder Model has it all. Step inside this 2-car garage single-family home. A welcoming residential area stands an attractive one year old property presenting itself in great condition for its discerning inhabitants. The heart of this residence is undoubtedly its well-appointed kitchen, designed for both culinary exploration and convivial gatherings. A generously sized kitchen island anchors the space, providing ample surface for meal preparation and casual dining. The enduring beauty of the countertops complements the sleek aesthetics of shaker cabinets, creating an environment where functionality meets refined design. A serene retreat awaits within the bedroom, which features the convenience of an ensuite bathroom, offering a private sanctuary. This personal bathing space is thoughtfully appointed with a double vanity, providing individual convenience, alongside a spacious walk-in shower designed for moments of refreshment and ease Beyond these dedicated spaces, the property embraces an open floor plan, fostering an expansive sense of light and spaciousness throughout the living areas. Outdoor enjoyment is readily available on the inviting deck, perfect for peaceful contemplation or entertaining. The secure and private fenced backyard offers a tranquil outdoor oasis, while practical considerations are met with a thoughtfully designed walk-in closet, ensuring organized living. Complete the unfinished basement, which includes a 3-piece rough in for a full bathroom. The home is also equipped with a new 80-gallon water heater. This residential property offers a harmonious blend of refined features and comfortable living, promising an exceptional lifestyle opportunity.
Sold for $568,000
Zestimate®
$568,000
1100 Shumi Ct, Capitol Heights, MD 20743
4beds
2,160sqft
Single Family Residence
Built in 2025
7,614 Square Feet Lot
$568,000 Zestimate®
$263/sqft
$2,889 Estimated rent
Home value
$568,000
$511,000 - $630,000
$2,889/mo
Zestimate® history
Owner options
List your home for rent
$2,889/mo
Rent Zestimate®
Find your next renter with Zillow Rental Manager. Plus, with online applications, you can quickly screen prospective tenants – for free.
$2,889/mo
Rent Zestimate®
Refinance and save
$3,710/mo
Est. payment
Refinancing to a lower rate could help reduce your monthly payments and save thousands over the life of the loan.
$3,710/mo
Est. payment
Explore your selling options
Work with a Zillow partner agent
Leverage their expertise and Zillow's premium Showcase listings to get your home seen by more buyers.
Get startedList with your own agent
Get your home in front of millions of buyers by listing it on Zillow.
Learn how to do itSell it yourself
Take full control of how buyers see your home on Zillow by listing For Sale by Owner (FSBO).
List your homeWhat's special
Thoughtfully designed walk-in closetDouble vanitySpacious walk-in showerInviting deckWell-appointed kitchenGenerously sized kitchen islandOpen floor plan
Zillow last checked:
Listing updated:
Listed by:
John Queeney 703-868-0061,
CENTURY 21 New Millennium
Bought with:
Robert Scott, 5004192
Samson Properties
Source: Bright MLS,MLS#: MDPG2196852
Facts & features
Interior
Bedrooms & bathrooms
- Bedrooms: 4
- Bathrooms: 3
- Full bathrooms: 2
- 1/2 bathrooms: 1
- Main level bathrooms: 1
Basement
- Area: 880
Heating
- Forced Air, Electric
Cooling
- Other, Electric
Appliances
- Included: Electric Water Heater
- Laundry: Hookup, In Basement
Features
- Ceiling Fan(s), Dry Wall
- Flooring: Luxury Vinyl, Carpet
- Basement: Unfinished
- Has fireplace: No
Interior area
- Total structure area: 3,040
- Total interior livable area: 2,160 sqft
- Finished area above ground: 2,160
- Finished area below ground: 0
Property
Parking
- Total spaces: 2
- Parking features: Garage Faces Front, Garage Door Opener, Asphalt, Attached
- Attached garage spaces: 2
- Has uncovered spaces: Yes
Accessibility
- Accessibility features: None
Features
- Levels: Three
- Stories: 3
- Patio & porch: Deck
- Exterior features: Sidewalks
- Pool features: None
- Fencing: Vinyl
Lot
- Size: 7,614 Square Feet
Details
- Additional structures: Above Grade, Below Grade
- Parcel number: 17183903655
- Zoning: RSF65
- Special conditions: Standard
Construction
Type & style
- Home type: SingleFamily
- Architectural style: Colonial
- Property subtype: Single Family Residence
Materials
- Combination, Concrete, HardiPlank Type, Vinyl Siding
- Foundation: Concrete Perimeter
- Roof: Asphalt
Condition
- Excellent
- New construction: No
- Year built: 2025
Details
- Builder model: Elder
- Builder name: Ryan Homes
Utilities & green energy
- Sewer: Public Sewer
- Water: Public
- Utilities for property: Fiber Optic
Community & HOA
Community
- Subdivision: Brooke
HOA
- Has HOA: Yes
- HOA fee: $105 annually
- HOA name: BROOKE SUMMIT
Location
- Region: Capitol Heights
Financial & listing details
- Price per square foot: $263/sqft
- Tax assessed value: $574,100
- Annual tax amount: $946
- Date on market: 4/14/2026
- Listing agreement: Exclusive Right To Sell
- Listing terms: Cash,Conventional,FHA,VA Loan
- Ownership: Fee Simple
Price history
| Date | Event | Price |
|---|---|---|
| 5/22/2026 | Sold | $568,000-1.2%$263/sqft |
Source:  Bright MLS #MDPG2196852 Report a problem Bright MLS #MDPG2196852 Report a problem | ||
| 4/25/2026 | Contingent | $575,000$266/sqft |
Source: Bright MLS #MDPG2196852 Report a problem | ||
| 4/14/2026 | Listed for sale | $575,000+2.7%$266/sqft |
Source: Bright MLS #MDPG2196852 Report a problem | ||
| 10/20/2025 | Sold | $559,990$259/sqft |
Source: Public Record Report a problem | ||
| 7/24/2025 | Price change | $559,990-5.1%$259/sqft |
Source:  Ryan Homes Report a problem Ryan Homes Report a problem | ||
| 7/8/2025 | Listed for sale | $589,990+231.5%$273/sqft |
Source: Ryan Homes Report a problem | ||
| 6/17/2025 | Sold | $178,000-66.4%$82/sqft |
Source: Public Record Report a problem | ||
| 3/14/2025 | Price change | $529,990-3.6%$245/sqft |
Source: Ryan Homes Report a problem | ||
| 3/13/2025 | Price change | $549,990+3.8%$255/sqft |
Source: Ryan Homes Report a problem | ||
| 3/13/2025 | Price change | $529,990-1.9%$245/sqft |
Source: Ryan Homes Report a problem | ||
| 3/3/2025 | Price change | $539,990-5.3%$250/sqft |
Source: Ryan Homes Report a problem | ||
| 2/20/2025 | Price change | $569,990-1.7%$264/sqft |
Source: Ryan Homes Report a problem | ||
| 2/5/2025 | Price change | $579,990+8.4%$269/sqft |
Source: Ryan Homes Report a problem | ||
| 1/31/2025 | Price change | $534,990-0.9%$248/sqft |
Source: Ryan Homes Report a problem | ||
| 1/21/2025 | Price change | $539,990-2.7%$250/sqft |
Source: Ryan Homes Report a problem | ||
| 1/10/2025 | Listed for sale | $554,990$257/sqft |
Source: Ryan Homes Report a problem | ||
Public tax history
| Year | Property taxes | Tax assessment |
|---|---|---|
| 2025 | $988 +62.4% | $63,700 +16.5% |
| 2024 | $608 +19.7% | $54,700 +19.7% |
| 2023 | $508 | $45,700 |
| 2022 | $508 +117.3% | $45,700 +117.3% |
| 2021 | $234 +141.8% | $21,033 +141.8% |
| 2020 | $97 -25.2% | $8,700 |
| 2019 | $129 | $8,700 |
| 2018 | $129 | $8,700 |
| 2017 | $129 +2.2% | $8,700 |
| 2016 | $126 | $8,700 |
| 2015 | $126 | $8,700 |
| 2014 | $126 | $8,700 |
| 2013 | -- | $8,700 |
| 2012 | -- | $8,700 -1.6% |
| 2011 | -- | $8,840 |
| 2010 | -- | $8,840 |
| 2009 | -- | $8,840 |
| 2008 | -- | $8,840 |
Find assessor info on the county website
Neighborhood: 20743
Nearby homes
- $559,9904 bd3 ba2.2k sqft1100 Shumi Ct SPEC BR22, Capitol Heights, MD 20743Sold
- $620,637-- bd-- ba-- sqft1102 Shumi Ct, Capitol Heights, MD 20743Sold
- $628,755-- bd-- ba-- sqft1103 Shumi Ct, Capitol Heights, MD 20743Sold
- $628,9854 bd3 ba2.5k sqft1104 Shumi Ct #BR0024, Capitol Heights, MD 20743Sold
- $628,985-- bd-- ba-- sqft1104 Shumi Ct, Capitol Heights, MD 20743Sold
- $--2 bd2 ba210 sqft1104 Shumi Ct #1, Capitol Heights, MD 20743Off Market
- $529,990-- bd-- ba1.6k sqft1105 Shumi Ct, Capitol Heights, MD 20743Sold
- $622,035-- bd-- ba2k sqft1104 Blue Star Ct, Capitol Heights, MD 20743Sold
Nearby schools
GreatSchools rating
- 5/10Doswell E. Brooks Elementary SchoolGrades: PK-5Distance: 0.2 mi
- 3/10Walker Mill Middle SchoolGrades: 6-8Distance: 1.4 mi
- 2/10Suitland High SchoolGrades: 9-12Distance: 1.5 mi
Schools provided by the listing agent
- Elementary: Doswell E. Brooks
- High: Suitland
- District: Prince George's County Public Schools
Source: Bright MLS. This data may not be complete. We recommend contacting the local school district to confirm school assignments for this home.


Get pre-qualified for a loan
At Zillow Home Loans, we can pre-qualify you in as little as 5 minutes with no impact to your credit score.An equal housing lender. NMLS #10287.
- Maryland
- Prince Georges County
- Coral Hills
- 20743
- 1100 Shumi Ct
Nearby cities
Nearby zip codes
Other Coral Hills Topics
