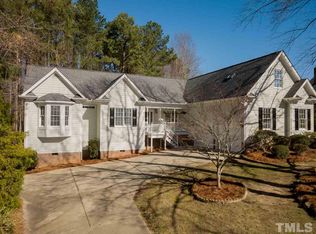
Offer Deadline of 9pm 7/20/25. Charming Cape Cod on almost a one acre lot in Raleigh. The large front porch welcomes guests and offers a lovely spot to watch the hummingbirds enjoy the beautiful landscaping. Inside you will find exposed brick, wood floors, vaulted ceilings, and beautiful green views from every window. Eat in kitchen with granite counters and bay window. First floor primary suite has a walk-in closet and renovated bathroom with heated floors. Two additional bedrooms with amazing closet space and a huge bonus room. Glass and screen doors on the rear porch that leads to a large deck overlooking the private backyard. Solar panels and newer windows offer great efficiency. Welcome Home!
Sold for $507,000
$507,000
1100 Sky Point Ct, Raleigh, NC 27603
3beds
2,565sqft
Single Family Residence
Built in 1993
0.94 Acres Lot
$492,300 Zestimate®
$198/sqft
$2,742 Estimated rent
Home value
$492,300
$468,000 - $522,000
$2,742/mo
Zestimate® history
Owner options
List your home for rent
$2,742/mo
Rent Zestimate®
Find your next renter with Zillow Rental Manager. Plus, with online applications, you can quickly screen prospective tenants – for free.
$2,742/mo
Rent Zestimate®
Refinance and save
$3,249/mo
Est. payment
Refinancing to a lower rate could help reduce your monthly payments and save thousands over the life of the loan.
$3,249/mo
Est. payment
Explore your selling options
Work with a Zillow partner agent
Leverage their expertise and Zillow's premium Showcase listings to get your home seen by more buyers.
Get startedList with your own agent
Get your home in front of millions of buyers by listing it on Zillow.
Learn how to do itSell it yourself
Take full control of how buyers see your home on Zillow by listing For Sale by Owner (FSBO).
List your homeWhat's special
Beautiful landscapingHuge bonus roomFirst floor primary suiteLarge front porchVaulted ceilingsExposed brickWood floors
Zillow last checked:
Listing updated:
Listed by:
Anne Wayne Prosser 919-272-0055,
Compass -- Cary
Bought with:
Tina Caul, 267133
EXP Realty LLC
Ashley Bommarito, 288718
EXP Realty LLC
Source: Doorify MLS,MLS#: 10110217
Facts & features
Interior
Bedrooms & bathrooms
- Bedrooms: 3
- Bathrooms: 3
- Full bathrooms: 2
- 1/2 bathrooms: 1
- Main level bathrooms: 2
Primary bedroom
- Level: Main
- Area: 165 Square Feet
- Dimensions: 11 x 15
Bedroom 2
- Level: Second
- Area: 276 Square Feet
- Dimensions: 12 x 23
Bedroom 3
- Level: Second
- Area: 276 Square Feet
- Dimensions: 12 x 23
Primary bathroom
- Level: Main
- Area: 110 Square Feet
- Dimensions: 10 x 11
Bonus room
- Level: Second
- Area: 322 Square Feet
- Dimensions: 14 x 23
Breakfast room
- Level: Main
- Area: 100 Square Feet
- Dimensions: 10 x 10
Dining room
- Level: Main
- Area: 120 Square Feet
- Dimensions: 12 x 10
Kitchen
- Level: Main
- Area: 168 Square Feet
- Dimensions: 12 x 14
Living room
- Level: Main
- Area: 273 Square Feet
- Dimensions: 13 x 21
Sunroom
- Level: Main
- Area: 144 Square Feet
- Dimensions: 16 x 9
Heating
- Central, Heat Pump
Cooling
- Central Air, Ceiling Fan(s), Electric
Appliances
- Included: Dishwasher, Exhaust Fan, Electric Range, Free-Standing Electric Range, Free-Standing Refrigerator, Range Hood
- Laundry: Main Level
Features
- Cathedral Ceiling(s), Ceiling Fan(s), Double Vanity, Entrance Foyer, Eat-in Kitchen, Granite Counters, High Ceilings, Kitchen Island, Pantry, Primary Downstairs, Recessed Lighting, Vaulted Ceiling(s), Walk-In Closet(s), Dining L, Separate Shower, Bathtub/Shower Combination, Water Closet, Room Over Garage, Smooth Ceilings
- Flooring: Carpet, Hardwood, Tile, Wood
- Windows: Insulated Windows
- Basement: Crawl Space
- Number of fireplaces: 1
- Fireplace features: Family Room, Wood Burning
- Common walls with other units/homes: No Common Walls
Interior area
- Total structure area: 2,565
- Total interior livable area: 2,565 sqft
- Finished area above ground: 2,565
- Finished area below ground: 0
Property
Parking
- Total spaces: 2
- Parking features: Attached, Garage Faces Side, Garage, Garage Door Opener
- Garage spaces: 2
Features
- Levels: Two
- Stories: 2
- Patio & porch: Covered, Front Porch, Porch, Rear Porch, Screened
- Exterior features: Garden, Rain Gutters, Storage, Fenced Yard
- Fencing: Back Yard
Lot
- Size: 0.94 Acres
- Features: Back Yard, Cul-De-Sac, Corner Lot, Garden, Landscaped, Level
- Residential vegetation: Grassed, Partially Wooded
Details
- Additional structures: Shed(s)
- Parcel number: 0699458762
- Special conditions: Standard
Construction
Type & style
- Home type: SingleFamily
- Architectural style: Cape Cod,Traditional
- Property subtype: Single Family Residence
Materials
- Masonite
- Foundation: Pillar/Post/Pier
- Roof: Shingle
Condition
- Updated/Remodeled
- New construction: No
- Year built: 1993
Utilities & green energy
- Sewer: Septic Tank
- Water: Shared Well
- Utilities for property: Cable Available, Electricity Available, Electricity Connected, Propane, Septic Available
Community & HOA
Community
- Features: None
- Security: Smoke Detector(s)
- Subdivision: South Mountain
HOA
- Has HOA: No
- Amenities included: None
Location
- Region: Raleigh
Financial & listing details
- Price per square foot: $198/sqft
- Tax assessed value: $495,624
- Annual tax amount: $3,190
- Date on market: 7/18/2025
- Listing agreement: Exclusive Right To Sell
- Listing terms: Conventional,FHA,VA Loan
- Road surface type: Paved
Price history
| Date | Event | Price |
|---|---|---|
| 8/13/2025 | Sold | $507,000+4.5%$198/sqft |
Source:  Doorify MLS #10110217 Report a problem Doorify MLS #10110217 Report a problem | ||
| 7/22/2025 | Pending sale | $485,000$189/sqft |
Source: Doorify MLS #10110217 Report a problem | ||
| 7/18/2025 | Listed for sale | $485,000+72.6%$189/sqft |
Source: Doorify MLS #10110217 Report a problem | ||
| 3/22/2018 | Sold | $281,000-1.4%$110/sqft |
Source: Public Record Report a problem | ||
| 2/13/2018 | Listed for sale | $285,000$111/sqft |
Source: Coldwell Banker Howard Perry and Walston #2172735 Report a problem | ||
Public tax history
| Year | Property taxes | Tax assessment |
|---|---|---|
| 2025 | $3,190 +3% | $495,624 |
| 2024 | $3,098 +29% | $495,624 +62.3% |
| 2023 | $2,401 +7.9% | $305,385 |
| 2022 | $2,225 +2.7% | $305,385 |
| 2021 | $2,166 +1.7% | $305,385 |
| 2020 | $2,130 +4.9% | $305,385 +24.1% |
| 2019 | $2,030 | $246,161 |
| 2018 | $2,030 +103% | $246,161 |
| 2017 | $1,000 | $246,161 |
| 2016 | $1,000 | $246,161 -1.6% |
| 2015 | $1,000 +99.7% | $250,249 |
| 2014 | $501 | $250,249 |
| 2013 | -- | $250,249 |
| 2012 | -- | $250,249 |
| 2011 | -- | $250,249 |
| 2010 | -- | $250,249 |
| 2009 | -- | $250,249 |
| 2008 | -- | -- |
| 2007 | -- | -- |
| 2006 | -- | -- |
| 2005 | -- | -- |
| 2004 | -- | -- |
| 2003 | -- | -- |
| 2002 | -- | -- |
| 2001 | -- | -- |
Find assessor info on the county website
Neighborhood: 27603
Nearby homes
- $554,9003 bd2 ba2.4k sqft1104 Sky Point Ct, Raleigh, NC 27603Off Market
- $447,900-- bd2 ba1.9k sqft1105 High Knoll Ct, Raleigh, NC 27603Off Market
- $399,4003 bd2 ba1.6k sqft1025 S Knoll Ct, Raleigh, NC 27603Off Market
- $465,000-- bd2 ba1.8k sqft1101 Sky Point Ct, Raleigh, NC 27603Off Market
- $544,2003 bd3 ba2.3k sqft4217 S Mountain Dr, Raleigh, NC 27603Off Market
- $497,7003 bd3 ba2k sqft1101 High Knoll Ct, Raleigh, NC 27603Off Market
- $677,7004 bd4 ba3.5k sqft1108 Sky Point Ct, Raleigh, NC 27603Off Market
- $520,4003 bd3 ba2.3k sqft4309 S Mountain Dr, Raleigh, NC 27603Off Market
Nearby schools
GreatSchools rating
- 8/10Vance ElementaryGrades: PK-5Distance: 0.8 mi
- 3/10North Garner MiddleGrades: 6-8Distance: 5.4 mi
- 5/10Garner HighGrades: 9-12Distance: 4.1 mi
Schools provided by the listing agent
- Elementary: Wake - Vance Elementary
- Middle: Wake - North Garner Middle
- High: Wake - Garner High
Source: Doorify MLS. This data may not be complete. We recommend contacting the local school district to confirm school assignments for this home.
Get a cash offer in 3 minutes
Find out how much your home could sell for in as little as 3 minutes with a no-obligation cash offer.
Estimated market value
$492,300
Get a cash offer in 3 minutes
Find out how much your home could sell for in as little as 3 minutes with a no-obligation cash offer.
Estimated market value
$492,300
- North Carolina
- Wake County
- Raleigh
- 27603
- 1100 Sky Point Ct
