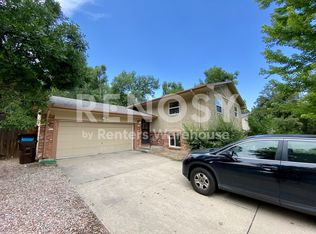
Come see this open and bright 5-bedroom, 3-bathroom home located on the west side of town. The tri-level floor plan offers plenty of living space with wide windows that provide large amounts of natural light. The good-sized kitchen features plenty of cabinet space, a double sink, fridge, range in-wall oven and dishwasher. The laminate flooring runs through the kitchen and dining area making cleanup a breeze! The large, fully fenced backyard is perfect for playing fetch with the dogs or just enjoying the outdoors in the summertime.
Important Information:
- Non-refundable $55 application fee.
- All residents 18 years of age and over must apply.
- Security deposit is usually equal to 1 month's rent.
- Residents must place all utilities in their name.
- Residents are responsible for all lawn care and snow removal
- Up to 2 pets (up to 45lbs) considered
- Spay/Neuter is required for all cats & dogs.
- Dogs must be over 1 year of age.
- Additional $300 deposit per pet.
- $50 Pet Rent per pet.
- One-time Tenant Set Up Fee $50.
- Renter's Insurance is Required
- Visit our website for qualifications and exclusions
All applicants are responsible for verifying all information prior to signing a lease agreement. Renter's Insurance is Required.
Evergreen Property Management, Inc. cannot verify the accuracy of property information listed on third party websites. Please visit our website to confirm property information and availability. Visit www.FTCRent.
House for rent
$3,195/mo
Fees may apply
1100 Skyline Dr, Fort Collins, CO 80521
5beds
2,096sqft
Price may not include required fees and charges. Learn more|
Single family residence
Available Thu Jul 30 2026
Cats, dogs OK
Hookups laundry
Attached garage parking
What's special
Open and brightRange in-wall ovenDouble sinkGood-sized kitchenPlenty of cabinet spaceLarge fully fenced backyardTri-level floor plan
- 56 days |
- -- |
- -- |
Zillow last checked:
Listing updated:
Travel times

Let’s turn your rent into credit progress
Build credit history with every on-time payment and get credit for the payment you’re already making.
Facts & features
Interior
Bedrooms & bathrooms
- Bedrooms: 5
- Bathrooms: 3
- Full bathrooms: 3
Appliances
- Included: Dishwasher, Refrigerator, WD Hookup
- Laundry: Hookups
Features
- WD Hookup
Interior area
- Total interior livable area: 2,096 sqft
Property
Parking
- Parking features: Attached
- Has attached garage: Yes
- Details: Contact manager
Features
- Exterior features: Fridge/Freezer
- Fencing: Fenced Yard
Details
- Parcel number: 9715312018
Construction
Type & style
- Home type: SingleFamily
- Property subtype: Single Family Residence
Community & HOA
Location
- Region: Fort Collins
Financial & listing details
- Lease term: Contact For Details
Price history
| Date | Event | Price |
|---|---|---|
| 7/1/2026 | Price change | $3,195-3%$2/sqft |
Source: Zillow Rentals Report a problem | ||
| 6/16/2026 | Price change | $3,295-2.9%$2/sqft |
Source: Zillow Rentals Report a problem | ||
| 5/19/2026 | Listed for rent | $3,395$2/sqft |
Source: Zillow Rentals Report a problem | ||
| 5/14/2008 | Sold | $255,000+32.6%$122/sqft |
Source: Public Record Report a problem | ||
| 5/4/2001 | Sold | $192,340+5.7%$92/sqft |
Source: Public Record Report a problem | ||
| 10/21/1999 | Sold | $181,900$87/sqft |
Source: Public Record Report a problem | ||
| 7/16/1999 | Sold | $181,900$87/sqft |
Source: Public Record Report a problem | ||
Neighborhood: Avery Park
Nearby schools
GreatSchools rating
- 7/10Bennett Elementary SchoolGrades: PK-5Distance: 0.5 mi
- 5/10Blevins Middle SchoolGrades: 6-8Distance: 0.9 mi
- 8/10Rocky Mountain High SchoolGrades: 9-12Distance: 1.7 mi