Skip main navigation
Sold for $426,250
  • $426,250

    1100 Somerville Grove Pl, Midlothian, VA 23114

    4beds
    2,012sqft
    Single Family Residence
    Built in 1984
    0.39 Acres Lot
    $468,700 Zestimate®
    $212/sqft
    $2,675 Estimated rent

    Home value

    $468,700

    $445,000 - $492,000

    $2,675/mo

    Zestimate® history
    Loading
    Loading...

    Owner options

    List your home for rent

    $2,675/mo

    Rent Zestimate®

    Find your next renter with Zillow Rental Manager. Plus, with online applications, you can quickly screen prospective tenants – for free.

    Learn more

    $2,675/mo

    Rent Zestimate®

    Refinance and save

    $2,538/mo

    Est. payment

    Refinancing to a lower rate could help reduce your monthly payments and save thousands over the life of the loan.

    See today's rates

    $2,538/mo

    Est. payment

    Explore your selling options

    Work with a Zillow partner agent

    Leverage their expertise and Zillow's premium Showcase listings to get your home seen by more buyers.

    Get started

    List with your own agent

    Get your home in front of millions of buyers by listing it on Zillow.

    Learn how to do it

    Sell it yourself

    Take full control of how buyers see your home on Zillow by listing For Sale by Owner (FSBO).

    List your home

    What's special

    Modern comfortSpacious roomsFormal livingRemodeled bathroomsPrivate bathroomNatural lightPicturesque window framing
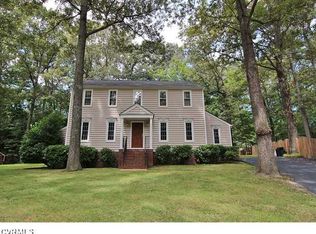
    Traditional touches meet fresh design in this charming colonial 4-bedroom, 2.5 bath retreat situated on a serene cul-de-sac, tailored for those seeking both luxury and practicality. NEW HVAC only 7 months old with an upgraded UV light air filtration system! NEWER WINDOWS plus NEWER VINYL SIDING and newer shingles provide energy efficiency and peace of mind for low maintenance! Step into the inviting expanse of the formal living and dining areas, perfect for effortless entertaining or cozy family gatherings. With spacious rooms accommodating any furniture arrangement, this home promises comfort without compromising style. The kitchen offers Stainless Steel Appliances and a spacious yet efficient layout. The custom pantry shelves have been designed for maximized storage space. Embrace the ease of maintenance with luxury vinyl plank flooring throughout the first and second floors, ensuring both elegance and durability for busy lifestyles. Discover a delightful eat-in kitchen area bathed in natural light, featuring elegant fixtures and a picturesque window framing the lush outdoors. Upstairs, four cozy bedrooms await, offering peaceful sanctuaries for rest and relaxation. The primary suite boasts a private bathroom and a generous walk-in closet, providing ample storage and comfort. The fourth bedroom has access to the walk-up attic for easy access to your storage area. Outside, a generously sized deck awaits your leisure, accompanied by a screened room with finished tile flooring renovated in 2021, offering a tranquil retreat for enjoying the outdoors. The back yard is surprisingly large with the perfect balance of sunshine and shade from mature trees. Conveniently located near interstates and esteemed Chesterfield County Schools, this home offers the ideal blend of convenience and educational excellence. Updates include remodeled bathrooms and kitchen backsplash, ensuring modern comfort and style without the burden of extensive maintenance.

    Zillow last checked:

    Listing updated:

    Listed by:

    Hope George 804-212-1510,

    Covenant Group Realty

    Bought with:

    NON MLS USER MLS

    NON MLS OFFICE

    Source: CVRMLS,MLS#: 2405900MLS LogoOriginating MLS: Central Virginia Regional MLS

    Facts & features

    Interior

    Bedrooms & bathrooms
    • Bedrooms: 4
    • Bathrooms: 3
    • Full bathrooms: 2
    • 1/2 bathrooms: 1
    Primary bedroom
    • Description: Walk-in closet, ceiling fan, luxury vinyl plank fl
    • Level: Second
    • Dimensions: 0 x 0
    Bedroom 2
    • Description: luxury vinyl plank flooring
    • Level: Second
    • Dimensions: 0 x 0
    Bedroom 3
    • Description: luxury vinyl plank flooring
    • Level: Second
    • Dimensions: 0 x 0
    Additional room
    • Description: Screened room with finished tile floor
    • Level: First
    • Dimensions: 0 x 0
    Additional room
    • Description: luxury vinyl plank flooring, walk-up attic
    • Level: Second
    • Dimensions: 0 x 0
    Dining room
    • Description: Ceiling fan, picture and crown mouldings
    • Level: First
    • Dimensions: 0 x 0
    Family room
    • Description: Gas Fireplace and luxury vinyl plank flooring
    • Level: First
    • Dimensions: 0 x 0
    Foyer
    • Description: luxury vinyl plank flooring
    • Level: First
    • Dimensions: 0 x 0
    Other
    • Description: Tub & Shower
    • Level: Second
    Half bath
    • Level: First
    Kitchen
    • Description: Renovated with Granite, S/S Appliances and luxury
    • Level: First
    • Dimensions: 0 x 0
    Laundry
    • Description: Tile and cabinetry, drop zone area side entrance
    • Level: First
    • Dimensions: 0 x 0
    Living room
    • Description: luxury vinyl plank flooring
    • Level: First
    • Dimensions: 0 x 0
    Heating
    • Electric, Heat Pump, Multi-Fuel, Natural Gas
    Cooling
    • Heat Pump
    Features
    • Flooring: Partially Carpeted, Vinyl
    • Has basement: No
    • Attic: Walk-up
    Interior area
    • Total interior livable area: 2,012 sqft
    • Finished area above ground: 2,012

    Property

    Features
    • Levels: Two
    • Stories: 2
    • Pool features: None
    Lot
    • Size: 0.39 Acres
    Details
    • Parcel number: 734696379100000
    • Zoning description: R7

    Construction

    Type & style
    • Home type: SingleFamily
    • Architectural style: Colonial
    • Property subtype: Single Family Residence
    Materials
    • Frame, Vinyl Siding
    • Roof: Composition
    Condition
    • Resale
    • New construction: No
    • Year built: 1984

    Utilities & green energy

    • Sewer: Public Sewer
    • Water: Public

    Community & HOA

    Community
    • Subdivision: Somerville Grove
    Location
    • Region: Midlothian

    Financial & listing details

    • Price per square foot: $212/sqft
    • Tax assessed value: $341,300
    • Annual tax amount: $3,105
    • Date on market: 1/15/2026
    • Ownership: Individuals
    • Ownership type: Sole Proprietor

    Price history

    DateEventPrice
    4/17/2024Sold$426,250+0.3%$212/sqft
    Source: CVRMLS #2405900 Report a problem
    3/27/2024Pending sale$425,000$211/sqft
    Source: CVRMLS #2405900 Report a problem
    3/21/2024Listed for sale$425,000+15.2%$211/sqft
    Source: CVRMLS #2405900 Report a problem
    3/31/2023Sold$369,000-2.6%$183/sqft
    Source: CVRMLS #2304733 Report a problem
    3/10/2023Pending sale$379,000$188/sqft
    Source: CVRMLS #2304733 Report a problem
    3/3/2023Listed for sale$379,000+215.8%$188/sqft
    Source: CVRMLS #2304733 Report a problem
    3/11/2020Sold$120,000-32.2%$60/sqft
    Source: Public Record Report a problem
    1/22/2018Sold$177,000-6.3%$88/sqft
    Source: Public Record Report a problem
    12/5/2017Listed for sale$189,000+1%$94/sqft
    Source: Lifelong Realty Inc #1740948 Report a problem
    8/18/2017Sold$187,050+33.6%$93/sqft
    Source: Public Record Report a problem
    8/30/2000Sold$140,000$70/sqft
    Source: Public Record Report a problem

    Public tax history

    YearProperty taxesTax assessment
    2025$3,727 +17.4%$418,800 +18.7%
    2024$3,176 +2.3%$352,900 +3.4%
    2023$3,106 +4%$341,300 +5.2%
    2022$2,985 +11.1%$324,500 +14.7%
    2021$2,687 +5.1%$282,800 +5.1%
    2020$2,556 +5%$269,100 +5%
    2019$2,436 -5%$256,400 -3.1%
    2018$2,563 +7.6%$264,500 +4.6%
    2017$2,383 $252,800 +2.9%
    2016$2,383 +4.4%$245,600 +4.4%
    2015$2,283 $235,200
    2014$2,283 $235,200 +3.7%
    2013-- $226,800
    2012-- $226,800 -5.5%
    2011-- $240,000
    2010-- $240,000 -4.6%
    2009-- $251,600 -7.3%
    2008-- $271,400 +19.4%
    2007-- $227,300 +27%
    2005-- $179,000 +15.2%
    2004-- $155,400 +2%
    2003-- $152,400 +6.4%
    2002-- $143,200 +4.8%
    2001-- $136,700
    Find assessor info on the county website

    Neighborhood: 23114

    Nearby schools

    GreatSchools rating
    Schools provided by the listing agent
    • Elementary: Evergreen
    • Middle: Tomahawk Creek
    • High: Midlothian

    Source: CVRMLS. This data may not be complete. We recommend contacting the local school district to confirm school assignments for this home.

    Get a cash offer in 3 minutes
    Find out how much your home could sell for in as little as 3 minutes with a no-obligation cash offer.
    Estimated market value
    $468,700
    Get a cash offer in 3 minutes
    Find out how much your home could sell for in as little as 3 minutes with a no-obligation cash offer.
    Estimated market value
    $468,700