Pull out your vintage rugs and antiques to make this wonderful mountain cottage on over 10 acres come alive! This home was built in the early 1990s and intended to emulate a cottage from the early 1900s with the extensive use of wood throughout- floors, walls, and tall ceilings. There was also an addition made to the back of the garage with a separate room and full bath. Located off of Reasonover Road, the location is quite private with over 10 acres of land covered in native mountain laurel, rhododendrons, and ferns, and an added bonus- less than a mile from the Fawn Lake entrance of DuPont State Forest, full of hiking trails and some of the most magnificent waterfalls you will ever see! There are two fireplaces in the home and one is located in the spacious kitchen with its large windows and extensive workspace. Outdoor living is always important in the mountains and this home does not disappoint with a year-round sunroom, covered front porch, and screened gazebo. Great value!
Closed
$650,000
1100 Spanish Oak Dr, Cedar Mountain, NC 28718
2beds
2,844sqft
Single Family Residence
Built in 1994
10.21 Acres Lot
$747,800 Zestimate®
$229/sqft
$3,937 Estimated rent
Home value
$747,800
$666,000 - $852,000
$3,937/mo
Zestimate® history
Owner options
List your home for rent
$3,937/mo
Rent Zestimate®
Find your next renter with Zillow Rental Manager. Plus, with online applications, you can quickly screen prospective tenants – for free.
$3,937/mo
Rent Zestimate®
Refinance and save
$4,402/mo
Est. payment
Refinancing to a lower rate could help reduce your monthly payments and save thousands over the life of the loan.
$4,402/mo
Est. payment
Explore your selling options
Work with a Zillow partner agent
Leverage their expertise and Zillow's premium Showcase listings to get your home seen by more buyers.
Get startedList with your own agent
Get your home in front of millions of buyers by listing it on Zillow.
Learn how to do itSell it yourself
Take full control of how buyers see your home on Zillow by listing For Sale by Owner (FSBO).
List your homeWhat's special
Year-round sunroomScreened gazeboSeparate roomTall ceilingsCovered front porchNative mountain laurelSpacious kitchen
Zillow last checked:
Listing updated:
Listed by:
Demi Loftis demiloftis@gmail.com,
Looking Glass Realty
Bought with:
Hunter Trombetta
Fisher Realty - 10 Park Place
Source: Canopy MLS as distributed by MLS GRID,MLS#: 4050654
Facts & features
Interior
Bedrooms & bathrooms
- Bedrooms: 2
- Bathrooms: 4
- Full bathrooms: 3
- 1/2 bathrooms: 1
- Main level bedrooms: 2
Primary bedroom
- Level: Main
Primary bedroom
- Level: Main
Bedroom s
- Level: Main
Bedroom s
- Level: Main
Bathroom half
- Level: Main
Bathroom full
- Level: Main
Bathroom full
- Level: Main
Bathroom full
- Level: 2nd Living Quarters
Bathroom half
- Level: Main
Bathroom full
- Level: Main
Bathroom full
- Level: Main
Bonus room
- Level: 2nd Living Quarters
Breakfast
- Level: Main
Breakfast
- Level: Main
Dining room
- Level: Main
Dining room
- Level: Main
Kitchen
- Features: Computer Niche
- Level: Main
Kitchen
- Level: Main
Laundry
- Level: Main
Laundry
- Level: Main
Living room
- Level: Main
Living room
- Level: Main
Other
- Level: Main
Other
- Level: Main
Office
- Level: Main
Office
- Level: Main
Sunroom
- Level: Main
Sunroom
- Level: Main
Heating
- Heat Pump
Cooling
- Ceiling Fan(s), Central Air
Appliances
- Included: Dishwasher, Electric Oven, Gas Range, Refrigerator
- Laundry: Inside, Laundry Room, Main Level
Features
- Built-in Features, Walk-In Pantry, Total Primary Heated Living Area: 2588
- Flooring: Wood
- Doors: French Doors, Pocket Doors, Sliding Doors
- Has basement: No
- Fireplace features: Kitchen, Living Room, Wood Burning
Interior area
- Total structure area: 2,588
- Total interior livable area: 2,844 sqft
- Finished area above ground: 2,588
- Finished area below ground: 0
Property
Parking
- Total spaces: 1
- Parking features: Circular Driveway, Driveway, Detached Garage
- Garage spaces: 1
- Has uncovered spaces: Yes
Accessibility
- Accessibility features: Two or More Access Exits, Bath Grab Bars, Kitchen 60 Inch Turning Radius, No Interior Steps
Features
- Levels: One
- Stories: 1
- Patio & porch: Covered, Deck, Front Porch, Screened
- Exterior features: Fire Pit
Lot
- Size: 10.21 Acres
- Features: Private, Wooded
Living quarters
- Secondary living space: 256 sqft
- Secondary features: Exterior Not Connected,Main Level,Main Level Garage,Room w/ Private Bath,Separate Entrance,Separate Living Quarters
Details
- Additional structures: Gazebo
- Parcel number: 9522180888000
- Zoning: None
- Special conditions: Estate
- Other equipment: Fuel Tank(s), Generator
- Horse amenities: None
Construction
Type & style
- Home type: SingleFamily
- Architectural style: Cottage
- Property subtype: Single Family Residence
Materials
- Wood
- Foundation: Crawl Space
- Roof: Metal
Condition
- New construction: No
- Year built: 1994
Details
- Builder name: Burdette
Utilities & green energy
- Sewer: Septic Installed
- Water: Well
- Utilities for property: Electricity Connected, Propane
Community & HOA
Community
- Subdivision: Idlewild
HOA
- Has HOA: Yes
- HOA fee: $650 annually
- HOA name: Miriam Pflug
- HOA phone: 864-237-3648
Location
- Region: Cedar Mountain
- Elevation: 2500 Feet
Financial & listing details
- Price per square foot: $229/sqft
- Tax assessed value: $453,510
- Annual tax amount: $294,931
- Date on market: 7/21/2023
- Cumulative days on market: 85 days
- Listing terms: Cash,Conventional
- Electric utility on property: Yes
- Road surface type: Asphalt, Gravel, Paved
Price history
| Date | Event | Price |
|---|---|---|
| 1/8/2024 | Sold | $650,000-13%$229/sqft |
Source:  Canopy MLS as distributed by MLS GRID #4050654 Report a problem Canopy MLS as distributed by MLS GRID #4050654 Report a problem | ||
| 8/19/2023 | Price change | $747,000-12.5%$263/sqft |
Source: Canopy MLS as distributed by MLS GRID #4050654 Report a problem | ||
| 7/21/2023 | Listed for sale | $853,370+1606.7%$300/sqft |
Source: Canopy MLS as distributed by MLS GRID #CAR4050654 Report a problem | ||
| 3/1/1993 | Sold | $50,000$18/sqft |
Source: Agent Provided Report a problem | ||
Public tax history
| Year | Property taxes | Tax assessment |
|---|---|---|
| 2025 | $294,931 +9778.9% | $658,800 +45.3% |
| 2024 | $2,985 | $453,510 |
| 2023 | $2,985 | $453,510 |
| 2022 | $2,985 +0.8% | $453,510 |
| 2021 | $2,963 +1.4% | $453,510 +8.1% |
| 2020 | $2,921 +0.7% | $419,720 |
| 2019 | $2,900 +6.5% | $419,720 |
| 2018 | $2,722 | $419,720 |
| 2017 | -- | $419,720 |
| 2016 | -- | $419,720 -10.4% |
| 2015 | $2,204 | $468,420 |
| 2014 | $2,204 | $468,420 |
| 2013 | -- | $468,420 |
| 2012 | -- | $468,420 |
| 2011 | -- | $468,420 |
| 2010 | -- | $468,420 |
Find assessor info on the county website
Neighborhood: 28718
Nearby homes
- $757,4002 bd2 ba950 sqft1090 Spanish Oak Dr, Cedar Mountain, NC 28718Off Market
- $123,360-- bd-- ba-- sqft235 Chestnut Ln, Cedar Mountain, NC 28718Off Market
- $1,576,7003 bd4 ba4k sqft1085 Spanish Oak Dr, Cedar Mountain, NC 28718Off Market
- $1,450,2003 bd4 ba4k sqft1001 Spanish Oak Dr, Cedar Mountain, NC 28718Off Market
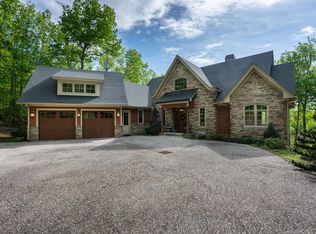
- $1,319,6003 bd3 ba2.1k sqft1218 Spanish Oak Dr, Cedar Mountain, NC 28718Off Market
- $65,870-- bd-- ba-- sqft1218 Spanish Oak Dr, Cedar Mountain, NC 28718Off Market
- $1,362,9004 bd4 ba4.9k sqft900 Spanish Oak Dr, Cedar Mountain, NC 28718Off Market
- $2,100,0004 bd3 ba2.5k sqft100 Kayak Cove Rd, Cedar Mountain, NC 28718Sold
Nearby schools
GreatSchools rating
- 4/10Brevard ElementaryGrades: PK-5Distance: 8.2 mi
- 1/10Davidson River SchoolGrades: 6-12Distance: 9.2 mi
- 8/10Brevard High SchoolGrades: 9-12Distance: 8.5 mi
Schools provided by the listing agent
- Elementary: Brevard
- Middle: Brevard
- High: Brevard
Source: Canopy MLS as distributed by MLS GRID. This data may not be complete. We recommend contacting the local school district to confirm school assignments for this home.


Get pre-qualified for a loan
At Zillow Home Loans, we can pre-qualify you in as little as 5 minutes with no impact to your credit score.An equal housing lender. NMLS #10287.
Sell for more on Zillow
Get a Zillow Showcase℠ listing at no additional cost and you could sell for .
$747,800
2% more
+$14,956
With Zillow Showcase(estimated)
$762,756
- North Carolina
- Transylvania County
- Cedar Mountain
- 28718
- 1100 Spanish Oak Dr
Nearby cities
Nearby zip codes
Other Cedar Mountain Topics
