Skip main navigation
Sold for $300,000
  • $300,000

    1100 Spegele Ct, Xenia, OH 45385

    3beds
    2,100sqft
    Single Family Residence
    Built in 2003
    9,104 Square Feet Lot
    $317,000 Zestimate®
    $143/sqft
    $2,411 Estimated rent

    Home value

    $317,000

    $301,000 - $333,000

    $2,411/mo

    Zestimate® history
    Loading
    Loading...

    Owner options

    List your home for rent

    $2,411/mo

    Rent Zestimate®

    Find your next renter with Zillow Rental Manager. Plus, with online applications, you can quickly screen prospective tenants – for free.

    Learn more

    $2,411/mo

    Rent Zestimate®

    Refinance and save

    $1,976/mo

    Est. payment

    Refinancing to a lower rate could help reduce your monthly payments and save thousands over the life of the loan.

    See today's rates

    $1,976/mo

    Est. payment

    Explore your selling options

    Work with a Zillow partner agent

    Leverage their expertise and Zillow's premium Showcase listings to get your home seen by more buyers.

    Get started

    List with your own agent

    Get your home in front of millions of buyers by listing it on Zillow.

    Learn how to do it

    Sell it yourself

    Take full control of how buyers see your home on Zillow by listing For Sale by Owner (FSBO).

    List your home

    What's special

    Fenced yardFinished lower levelUpdated laundryGranite countertopsCorner lotUpdated appliancesBanquette seating

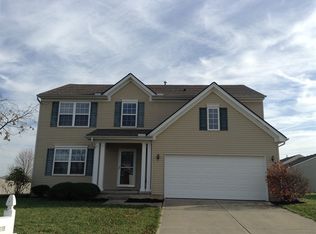
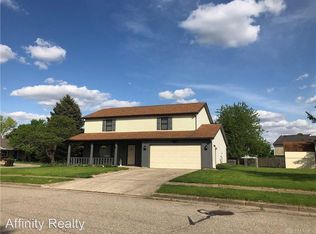
    Wow - what a stunning home! Sellers have lovingly maintained and updated this home. Possible Assumption of the current 2.75% VA Interest Rate!! Good news - all the big ticket items have been updated - see updates below. 3 Beds / 2.5 Baths / Finished Lower Level / 2-Car Garage / Corner Lot / Covered Pergola / Fenced Yard, and so much more. As you enter the home notice the ceramic tile in the Entry and the beautiful wood flooring that runs through the Great Room and Dining Room. The Great Room is truly grand and overlooks the private rear-yard and opens to the Dining Room and Kitchen. The Eat-In Kitchen offers updated appliances, granite countertops, large center island with butcher block top, and banquette seating. There is a Powder Room and updated Laundry also on the 1st Floor. As you head up to the 2nd floor note the painted wainscoting on the walls up the staircase. Upstairs you fill find the 2 spacious secondary bedrooms that are also adorned with wainscoting. The secondary bedrooms share the hall bath. The Primary Suite is secluded on the far end of the home and showcases a cathedral ceiling, walk-in closet, and private bathroom. Down the steps to Lower Level is additional wainscoting woodwork. In the Lower Level you will find plenty of room for your family to enjoy. The majority of the Lower Level is finished and offers room for a Family Room, Rec Room, Exercise Room, Study, etc. The Mechanical Room has updated HVAC, HW Heater, and Softener. Outside is a private fenced corner lot with a large patio with covered Pergola, and Shed. Updates: 2023 - Roof, 2021 - HVAC, 2024 - Hot Water Heater, 2019 - Water Softener, 2023 - Dishwasher, Refrigerator, Microwave, and updated Laundry Room, 2025 - Pergola Roof, 2025 - Insulated Garage Door & Opener, Various - Interior Painting. The neighborhood has a great park and green space. Close to parks, downtown, restaurants, medical, interstates, etc.

    Zillow last checked:

    Listing updated:

    Listed by:

    Edward A Gash (937)439-4500,

    Coldwell Banker Heritage

    Bought with:

    Morgan Walz, 2009002944

    Keller Williams Community Part

    Source: DABR MLS,MLS#: 949832MLS LogoOriginating MLS: Dayton Area Board of REALTORS

    Facts & features

    Interior

    Bedrooms & bathrooms
    • Bedrooms: 3
    • Bathrooms: 3
    • Full bathrooms: 2
    • 1/2 bathrooms: 1
    • Main level bathrooms: 1
    Primary bedroom
    • Level: Second
    • Dimensions: 15 x 12
    Bedroom
    • Level: Second
    • Dimensions: 11 x 10
    Bedroom
    • Level: Second
    • Dimensions: 11 x 11
    Dining room
    • Level: Main
    • Dimensions: 14 x 10
    Entry foyer
    • Level: Main
    • Dimensions: 10 x 5
    Family room
    • Level: Lower
    • Dimensions: 28 x 14
    Great room
    • Level: Main
    • Dimensions: 17 x 14
    Kitchen
    • Features: Eat-in Kitchen
    • Level: Main
    • Dimensions: 18 x 12
    Recreation
    • Level: Lower
    • Dimensions: 12 x 11
    Utility room
    • Level: Main
    • Dimensions: 8 x 6
    Heating
    • Forced Air, Natural Gas
    Cooling
    • Central Air
    Appliances
    • Included: Dishwasher, Disposal, Microwave, Range, Refrigerator, Gas Water Heater
    Features
    • Butcher Block Counters, Ceiling Fan(s), Cathedral Ceiling(s), Granite Counters, High Speed Internet, Kitchen Island, Kitchen/Family Room Combo, Walk-In Closet(s)
    • Windows: Double Hung, Double Pane Windows, Insulated Windows, Vinyl
    • Basement: Full,Finished
    Interior area
    • Total structure area: 2,100
    • Total interior livable area: 2,100 sqft

    Property

    Parking
    • Total spaces: 2
    • Parking features: Attached, Garage, Two Car Garage, Garage Door Opener
    • Attached garage spaces: 2
    Features
    • Levels: Two
    • Stories: 2
    • Patio & porch: Patio, Porch
    • Exterior features: Fence, Porch, Patio, Storage
    Lot
    • Size: 9,104 Square Feet
    • Dimensions: .21 Acre
    Details
    • Additional structures: Shed(s)
    • Parcel number: M40000100440015000
    • Zoning: Residential
    • Zoning description: Residential

    Construction

    Type & style
    • Home type: SingleFamily
    • Architectural style: Traditional
    • Property subtype: Single Family Residence
    Materials
    • Brick, Frame, Vinyl Siding
    Condition
    • Year built: 2003

    Utilities & green energy

    • Water: Public
    • Utilities for property: Natural Gas Available, Sewer Available, Water Available, Cable Available

    Community & HOA

    Community
    • Security: Smoke Detector(s)
    • Subdivision: Promised Land Sec 01
    HOA
    • Has HOA: No
    Location
    • Region: Xenia

    Financial & listing details

    • Price per square foot: $143/sqft
    • Tax assessed value: $240,320
    • Annual tax amount: $3,663
    • Date on market: 12/31/2025
    • Listing terms: Assumable,Conventional,FHA,VA Loan

    Price history

    DateEventPrice
    2/5/2026Sold$300,000$143/sqft
    Source: DABR MLS #949832 Report a problem
    1/9/2026Pending sale$300,000$143/sqft
    Source: DABR MLS #949832 Report a problem
    12/31/2025Listed for sale$300,000+62.2%$143/sqft
    Source: DABR MLS #949832 Report a problem
    8/28/2018Sold$184,900$88/sqft
    Source: Public Record Report a problem
    7/23/2018Pending sale$184,900$88/sqft
    Source: Irongate Inc., Realtors #770071 Report a problem
    7/21/2018Listed for sale$184,900+42.2%$88/sqft
    Source: Irongate Inc., Realtors #770071 Report a problem
    10/7/2011Sold$130,000-54%$62/sqft
    Source: Public Record Report a problem
    10/13/2003Sold$282,600$135/sqft
    Source: Public Record Report a problem

    Public tax history

    YearProperty taxesTax assessment
    2025$3,663 +1.8%$84,120
    2024$3,599 -1.8%$84,120
    2023$3,666 +15.1%$84,120 +32.6%
    2022$3,184 -1.3%$63,460
    2021$3,226 +17.7%$63,460 +12.8%
    2020$2,742 +8.8%$56,280 +15.6%
    2019$2,520 -0.4%$48,700
    2018$2,530 +3%$48,700
    2017$2,457 -1.5%$48,700 +3.3%
    2016$2,496 -0.3%$47,140
    2015$2,502 $47,140
    2014$2,502 +10.8%$47,140 +4.2%
    2013$2,258 +0.1%$45,220
    2012$2,256 +111.1%$45,220
    2011$1,069 -56.7%$45,220 -16.8%
    2010$2,465 -0.2%$54,340
    2009$2,469 +2.8%$54,340
    2008$2,402 -9.4%$54,340 -6.4%
    2007$2,651 -0.3%$58,050
    2006$2,659 +859.1%$58,050 +687.9%
    2003$277 -0.7%$7,368
    2002$279 +74%$7,368 +81.8%
    2001$160 +0.1%$4,053
    2000$160 $4,053
    Find assessor info on the county website

    Neighborhood: 45385

    Nearby schools

    GreatSchools rating
    Schools provided by the listing agent
    • District: Xenia

    Source: DABR MLS. This data may not be complete. We recommend contacting the local school district to confirm school assignments for this home.

    Get a cash offer in 3 minutes
    Find out how much your home could sell for in as little as 3 minutes with a no-obligation cash offer.
    Estimated market value
    $317,000
    Get a cash offer in 3 minutes
    Find out how much your home could sell for in as little as 3 minutes with a no-obligation cash offer.
    Estimated market value
    $317,000