Located in the highly sought-after Wildwood neighborhood, this beautifully updated 5-bedroom, 5.5-bath custom home offers luxury, comfort, and thoughtful design throughout. From the moment you enter, rich hardwood floors and expansive windows frame views of your private backyard retreat. At the front of the home, a dedicated office provides the perfect space for remote work or quiet focus. The gourmet kitchen is ideal for entertaining, featuring a 6-burner gas cooktop with griddle, double ovens, a spacious island, and a stylish breakfast bar. Step outside to your resort-style backyard, complete with a fully equipped outdoor kitchen, two covered seating areas, a cozy fireplace, and a sparkling pool. The pool bath was fully remodeled in 2021, adding convenience and modern appeal. Upstairs, enjoy a large media and game room with an elevated platform, island with quartz counters, and bar seating—perfect for movie nights or game-day gatherings. All upstairs bedrooms are en suite, while two first-floor bedrooms include private entrances, offering excellent flexibility for guests or multigenerational living. Additional highlights include a roof and gutters (2021), a replaced rear fence (2022), energy-efficient LED recessed lighting, and a deep 4-car garage with ample space for storage or hobbies. Wildwood offers an active lifestyle with HOA-hosted events throughout the year, two catch-and-release ponds, a clubhouse for private gatherings, a community park, and a sand volleyball court—all within walking distance. Conveniently located near new highways, this home is perfect for commuters and just minutes from a variety of dining, shopping, and entertainment options. Schedule your Showing Today!
Sold
Price Unknown
1100 Spruce Run Dr, Keller, TX 76262
5beds
4,532sqft
Single Family Residence
Built in 2006
0.6 Acres Lot
$1,414,600 Zestimate®
$--/sqft
$7,609 Estimated rent
Home value
$1,414,600
$1.30M - $1.53M
$7,609/mo
Zestimate® history
Owner options
List your home for rent
$7,609/mo
Rent Zestimate®
Find your next renter with Zillow Rental Manager. Plus, with online applications, you can quickly screen prospective tenants – for free.
$7,609/mo
Rent Zestimate®
Refinance and save
$1,300/mo
Est. payment
Refinancing to a lower rate could help reduce your monthly payments and save thousands over the life of the loan.
$1,300/mo
Est. payment
Explore your selling options
Work with a Zillow partner agent
Leverage their expertise and Zillow's premium Showcase listings to get your home seen by more buyers.
Get startedList with your own agent
Get your home in front of millions of buyers by listing it on Zillow.
Learn how to do itSell it yourself
Take full control of how buyers see your home on Zillow by listing For Sale by Owner (FSBO).
List your homeWhat's special
Sparkling poolCozy fireplaceOutdoor kitchenDedicated officePrivate backyard retreatCovered seating areasPrivate entrances
Zillow last checked:
Listing updated:
Listed by:
Crystal Zschirnt 0650188 817-783-4605,
Redfin Corporation 817-783-4605
Bought with:
Julieanne Jones
Redfin Corporation
Source: NTREIS,MLS#: 20915091
Facts & features
Interior
Bedrooms & bathrooms
- Bedrooms: 5
- Bathrooms: 6
- Full bathrooms: 5
- 1/2 bathrooms: 1
Primary bedroom
- Features: En Suite Bathroom, Walk-In Closet(s)
- Level: First
- Dimensions: 16 x 26
Bedroom
- Features: Walk-In Closet(s)
- Level: First
- Dimensions: 12 x 13
Bedroom
- Features: En Suite Bathroom, Walk-In Closet(s)
- Level: Second
- Dimensions: 14 x 13
Bedroom
- Features: En Suite Bathroom, Walk-In Closet(s)
- Level: Second
- Dimensions: 14 x 14
Bedroom
- Features: En Suite Bathroom, Walk-In Closet(s)
- Level: Second
- Dimensions: 14 x 16
Primary bathroom
- Features: Dual Sinks, Double Vanity, En Suite Bathroom, Granite Counters, Separate Shower
- Level: First
- Dimensions: 14 x 21
Breakfast room nook
- Features: Eat-in Kitchen
- Level: First
- Dimensions: 10 x 18
Dining room
- Level: First
- Dimensions: 12 x 17
Family room
- Features: Fireplace
- Level: First
- Dimensions: 17 x 18
Other
- Level: First
- Dimensions: 8 x 5
Other
- Features: En Suite Bathroom
- Level: Second
- Dimensions: 5 x 9
Other
- Features: En Suite Bathroom
- Level: Second
- Dimensions: 11 x 5
Other
- Features: En Suite Bathroom
- Level: Second
- Dimensions: 5 x 11
Half bath
- Level: First
- Dimensions: 8 x 3
Kitchen
- Features: Breakfast Bar, Eat-in Kitchen, Granite Counters, Kitchen Island, Pantry
- Level: First
- Dimensions: 17 x 17
Laundry
- Features: Utility Sink
- Level: First
- Dimensions: 11 x 7
Living room
- Features: Fireplace
- Level: First
- Dimensions: 14 x 17
Media room
- Level: Second
- Dimensions: 20 x 36
Office
- Level: First
- Dimensions: 11 x 13
Heating
- Central, Fireplace(s), Natural Gas
Cooling
- Central Air, Electric
Appliances
- Included: Convection Oven, Double Oven, Dishwasher, Electric Oven, Gas Cooktop, Disposal, Gas Water Heater, Microwave, Trash Compactor, Vented Exhaust Fan
- Laundry: Washer Hookup, Electric Dryer Hookup, Laundry in Utility Room
Features
- Built-in Features, Chandelier, Cathedral Ceiling(s), Decorative/Designer Lighting Fixtures, Eat-in Kitchen, High Speed Internet, Multiple Staircases, Paneling/Wainscoting, Wired for Data, Natural Woodwork, Wired for Sound
- Flooring: Carpet, Ceramic Tile, Hardwood
- Windows: Shutters
- Has basement: No
- Number of fireplaces: 2
- Fireplace features: Decorative, Gas Log, Living Room
Interior area
- Total interior livable area: 4,532 sqft
Property
Parking
- Total spaces: 4
- Parking features: Door-Multi, Epoxy Flooring, Garage, Garage Door Opener, Gated, Garage Faces Side, Storage
- Attached garage spaces: 4
Features
- Levels: Two
- Stories: 2
- Patio & porch: Other, Covered
- Exterior features: Built-in Barbecue, Barbecue, Gas Grill, Outdoor Kitchen
- Pool features: Gunite, Heated, In Ground, Other, Pool, Waterfall, Water Feature, Community
- Has spa: Yes
- Spa features: Hot Tub
- Fencing: Back Yard,Gate,Wood,Wrought Iron
Lot
- Size: 0.6 Acres
- Features: Back Yard, Cul-De-Sac, Interior Lot, Lawn, Landscaped, Many Trees, Subdivision, Sprinkler System
Details
- Parcel number: 40580407
Construction
Type & style
- Home type: SingleFamily
- Architectural style: Traditional,Detached
- Property subtype: Single Family Residence
Materials
- Brick
- Foundation: Slab
- Roof: Composition
Condition
- Year built: 2006
Utilities & green energy
- Sewer: Public Sewer
- Water: Public
- Utilities for property: Sewer Available, Water Available
Community & HOA
Community
- Features: Clubhouse, Fishing, Park, Pool, Trails/Paths
- Security: Prewired, Security System Owned, Security System, Carbon Monoxide Detector(s), Fire Alarm, Security Gate, Smoke Detector(s)
- Subdivision: Wildwood Add
HOA
- Has HOA: Yes
- Services included: All Facilities
- HOA fee: $1,300 annually
- HOA name: Wildwood Homeowners Association
- HOA phone: 817-992-2124
Location
- Region: Keller
Financial & listing details
- Tax assessed value: $1,278,655
- Annual tax amount: $23,765
- Date on market: 5/7/2025
- Cumulative days on market: 17 days
- Listing terms: Cash,Conventional
- Exclusions: All TV's mounted interior, Soundbar in Family Room, Full Length Mirror in Primary Bedroom, Full Size Refrigerators, Washer & Dryer & both pedestals
Price history
| Date | Event | Price |
|---|---|---|
| 7/3/2025 | Sold | -- |
Source: NTREIS #20915091 Report a problem | ||
| 5/26/2025 | Pending sale | $1,450,000$320/sqft |
Source: NTREIS #20915091 Report a problem | ||
| 5/7/2025 | Listed for sale | $1,450,000+20.8%$320/sqft |
Source: NTREIS #20915091 Report a problem | ||
| 9/3/2021 | Sold | -- |
Source: Ebby Halliday solds #14640848_76262 Report a problem | ||
| 8/26/2021 | Pending sale | $1,200,000$265/sqft |
Source: NTREIS #14640848 Report a problem | ||
| 8/4/2021 | Listed for sale | $1,200,000$265/sqft |
Source: NTREIS #14640848 Report a problem | ||
Public tax history
| Year | Property taxes | Tax assessment |
|---|---|---|
| 2025 | $20,306 -3.2% | $1,278,655 |
| 2024 | $20,975 +5.8% | $1,278,655 -4.5% |
| 2023 | $19,827 -10.1% | $1,339,455 +26.7% |
| 2022 | $22,066 +13.3% | $1,057,330 +19.7% |
| 2021 | $19,480 +3.5% | $883,210 +7% |
| 2020 | $18,825 -0.1% | $825,370 +1% |
| 2019 | $18,842 -0.9% | $817,182 +4.7% |
| 2018 | $19,021 +2.6% | $780,727 +4.1% |
| 2017 | $18,533 -1.5% | $749,999 +0% |
| 2016 | $18,808 +13.2% | $749,702 -7.3% |
| 2015 | $16,612 | $808,407 +25.5% |
| 2014 | $16,612 | $644,300 |
| 2013 | -- | $644,300 +2% |
| 2012 | -- | $631,900 |
| 2011 | -- | $631,900 -9.5% |
| 2010 | -- | $698,400 -2.4% |
| 2009 | -- | $715,800 |
| 2008 | -- | $715,800 +32.1% |
| 2007 | -- | $541,900 +696.4% |
| 2006 | -- | $68,040 +240.2% |
| 2005 | -- | $20,000 |
Find assessor info on the county website
Neighborhood: 76262
Nearby homes
- $1,548,0004 bd5 ba5.4k sqft1104 Spruce Run Dr, Keller, TX 76262Off Market
- $1,619,9005 bd5 ba5.7k sqft2412 Fernwood Dr, Keller, TX 76262Off Market
- $1,734,800-- bd-- ba5.6k sqft898 Liberty Ln, Keller, TX 76262Off Market
- $2,505,5005 bd5 ba6.1k sqft2501 Bella Rdg, Keller, TX 76262Off Market
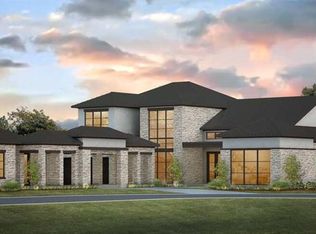
- $1,625,6005 bd7 ba5.7k sqft2408 Fernwood Dr, Keller, TX 76262Off Market
- $1,483,3005 bd5 ba5.4k sqft2409 Fernwood Dr, Keller, TX 76262Off Market
- $1,372,1005 bd5 ba5.2k sqft1108 Spruce Run Dr, Keller, TX 76262Off Market
- $1-- bd-- ba-- sqft1101 Spruce Run Dr, Keller, TX 76262Off Market
Nearby schools
GreatSchools rating
- 8/10Florence Elementary SchoolGrades: PK-4Distance: 1 mi
- 8/10Keller Middle SchoolGrades: 7-8Distance: 3.7 mi
- 8/10Keller High SchoolGrades: 9-12Distance: 2.8 mi
Schools provided by the listing agent
- Elementary: Florence
- Middle: Keller
- High: Keller
- District: Keller ISD
Source: NTREIS. This data may not be complete. We recommend contacting the local school district to confirm school assignments for this home.
Get a cash offer in 3 minutes
Find out how much your home could sell for in as little as 3 minutes with a no-obligation cash offer.
Estimated market value
$1,414,600
Get a cash offer in 3 minutes
Find out how much your home could sell for in as little as 3 minutes with a no-obligation cash offer.
Estimated market value
$1,414,600
- Texas
- Tarrant County
- Keller
- 76262
- 1100 Spruce Run Dr
Nearby cities
Nearby neighborhoods
Nearby zip codes
Other Keller Topics
