Skip main navigation
Sold for $520,000
  • $520,000

    1100 Stanton Shadow Ln, Apopka, FL 32712

    4beds
    2,719sqft
    Single Family Residence
    Built in 2007
    0.29 Acres Lot
    $512,400 Zestimate®
    $191/sqft
    $2,939 Estimated rent

    Home value

    $512,400

    $466,000 - $564,000

    $2,939/mo

    Zestimate® history
    Loading
    Loading...

    Owner options

    List your home for rent

    $2,939/mo

    Rent Zestimate®

    Find your next renter with Zillow Rental Manager. Plus, with online applications, you can quickly screen prospective tenants – for free.

    Learn more

    $2,939/mo

    Rent Zestimate®

    Refinance and save

    $3,801/mo

    Est. payment

    Refinancing to a lower rate could help reduce your monthly payments and save thousands over the life of the loan.

    See today's rates

    $3,801/mo

    Est. payment

    Explore your selling options

    Work with a Zillow partner agent

    Leverage their expertise and Zillow's premium Showcase listings to get your home seen by more buyers.

    Get started

    List with your own agent

    Get your home in front of millions of buyers by listing it on Zillow.

    Learn how to do it

    Sell it yourself

    Take full control of how buyers see your home on Zillow by listing For Sale by Owner (FSBO).

    List your home

    What's special

    In-law suiteLarge loftLarge playgroundAdditional bedroomUpdated ceiling fansCustom silestone countertopsGuest room
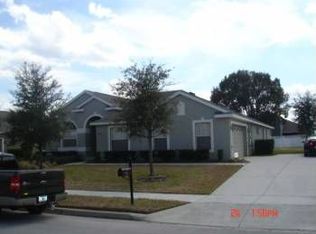
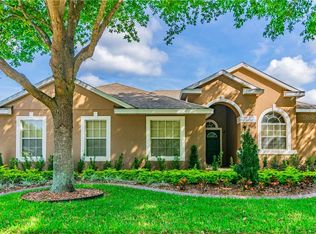
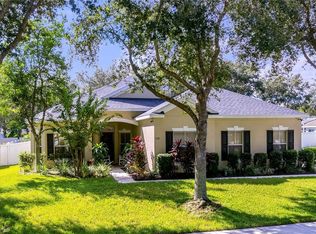
    **Stunning 4/3 two-story Home with TONS OF UPGRADES in a Prime Location** Welcome to your dream home featuring four spacious bedrooms and three updated bathrooms, perfectly situated on nearly a third of an acre in a well-maintained neighborhood. This move-in ready gem offers impressive curb appeal with too many updates to note here (please request list from Realtor). As you step inside, the high-ceiling entryway sets a welcoming tone and offers a view of the inviting living room, dining room, and family room and also showcases the beautiful new top-of-the-line laminate flooring which not only provides a seamless flow but offers durability and easy maintenance. The spacious eat-in kitchen, updated in 2020, is a cook's delight with stainless steel appliances, ample 42" wood cabinets, custom Silestone countertops, and a pantry. With this OPEN FLOOR PLAN, the kitchen and breakfast nook overlook the bright family room, offering picturesque views of the backyard. On the main level, Bedroom 2 offers flexibility as an in-law suite, guest room, office, or additional bedroom, with a conveniently located full bath that could also serve as a pool bath. Upstairs, the spacious primary bedroom is a true retreat, complete with a large sitting room or office space, ensuite bathroom, and walk-in closet. The ensuite bathroom is lovely and features a garden tub to soak your cares away, a separate shower, a dual sink vanity, and a private toilet room. The large loft presents endless possibilities for use, and the decorated laundry room will make you smile! It is ideally situated between the primary bedroom and the other two bedrooms. The garage is also equipped with washer and dryer hookups. Some of the updates include a NEW ROOF with a radiant heat barrier installed in 2024, TWO A/C'S 2024, fresh interior and exterior paint, updated ceiling fans, new hardware on all of the doors and cabinets, new sinks & toilets, sun shades in the primary bathroom and Bedroom 2, new wood stair treads with tile risers, a wood accent wall on the stairway, and updated lighting throughout. The community offers fantastic amenities, including a pool, park, and large playground. Conveniently located near Downtown Apopka and just minutes from Orlando, with easy access to highways 414, 429, and 441, as well as schools, dining, shopping, and more. This beautiful home is ready to help you create new memories for years to come!

    Zillow last checked:

    Listing updated:

    Listed by:

    Tamara Schuster, PA 407-538-9239,

    COMPASS FLORIDA, LLC 305-851-2820

    Bought with:

    Emily Halpern, 3196302

    COLDWELL BANKER REALTY

    Source: Stellar MLS,MLS#: O6238527MLS LogoOriginating MLS: Orlando Regional

    Facts & features

    Interior

    Bedrooms & bathrooms
    • Bedrooms: 4
    • Bathrooms: 3
    • Full bathrooms: 3
    Rooms
    • Room types: Bonus Room, Family Room, Dining Room, Living Room, Loft
    Primary bedroom
    • Features: Ceiling Fan(s), En Suite Bathroom, Walk-In Closet(s)
    • Level: Second
    • Dimensions: 26x14
    Bedroom 2
    • Features: Walk-In Closet(s)
    • Level: First
    • Dimensions: 11x13
    Bedroom 3
    • Features: Built-in Closet
    • Level: Second
    • Dimensions: 11x14
    Bedroom 4
    • Features: Built-in Closet
    • Level: Second
    • Dimensions: 11x11
    Primary bathroom
    • Features: Dual Sinks, En Suite Bathroom, Exhaust Fan, Garden Bath, Water Closet/Priv Toilet, Linen Closet
    • Level: Second
    Dining room
    • Level: First
    • Dimensions: 12x10
    Family room
    • Level: First
    • Dimensions: 20x15
    Kitchen
    • Features: Breakfast Bar
    • Level: First
    • Dimensions: 18x13
    Living room
    • Level: First
    • Dimensions: 14x11
    Loft
    • Level: Second
    • Dimensions: 11x14
    Heating
    • Central, Electric
    Cooling
    • Central Air
    Appliances
    • Included: Dishwasher, Disposal, Ice Maker, Kitchen Reverse Osmosis System, Microwave, Range, Refrigerator
    • Laundry: Electric Dryer Hookup, In Garage, Inside, Laundry Room, Upper Level, Washer Hookup
    Features
    • Attic Fan, Attic Ventilator, Ceiling Fan(s), Eating Space In Kitchen, High Ceilings, Kitchen/Family Room Combo, Living Room/Dining Room Combo, Open Floorplan, PrimaryBedroom Upstairs, Solid Surface Counters, Solid Wood Cabinets, Thermostat, Tray Ceiling(s), Vaulted Ceiling(s), Walk-In Closet(s)
    • Flooring: Carpet, Ceramic Tile, Luxury Vinyl
    • Doors: Sliding Doors
    • Windows: Rods, Shades
    • Has fireplace: No
    Interior area
    • Total structure area: 3,278
    • Total interior livable area: 2,719 sqft

    Property

    Parking
    • Total spaces: 2
    • Parking features: Driveway, Garage Door Opener, Garage Faces Side, On Street
    • Attached garage spaces: 2
    • Has uncovered spaces: Yes
    • Details: Garage Dimensions: 21X22
    Features
    • Levels: Two
    • Stories: 2
    • Patio & porch: Covered, Front Porch, Patio, Rear Porch
    • Exterior features: Irrigation System, Private Mailbox, Rain Gutters
    • Fencing: Fenced
    Lot
    • Size: 0.29 Acres
    • Features: City Lot, Level, Private, Sidewalk
    • Residential vegetation: Mature Landscaping, Oak Trees, Trees/Landscaped
    Details
    • Parcel number: 282029602901850
    • Zoning: PUD
    • Special conditions: None

    Construction

    Type & style
    • Home type: SingleFamily
    • Architectural style: Traditional
    • Property subtype: Single Family Residence
    Materials
    • Block, Stucco
    • Foundation: Slab
    • Roof: Shingle
    Condition
    • Completed
    • New construction: No
    • Year built: 2007
    Details
    • Builder name: Ryland Homes

    Utilities & green energy

    • Sewer: Public Sewer
    • Water: Public
    • Utilities for property: Electricity Connected, Fiber Optics, Public, Sprinkler Recycled, Street Lights, Water Connected

    Community & HOA

    Community
    • Features: Deed Restrictions, Park, Playground, Pool
    • Security: Security System
    • Pet fee: $0 monthly
    • Subdivision: OAK HILL RESERVE PH 02
    HOA
    • Has HOA: Yes
    • Amenities included: Park, Playground, Pool
    • Services included: Community Pool
    • HOA fee: $84 monthly
    • HOA name: Specialty Management Company/Becky Ferebee
    • HOA phone: 407-647-2622
    Location
    • Region: Apopka

    Financial & listing details

    • Price per square foot: $191/sqft
    • Tax assessed value: $377,779
    • Annual tax amount: $4,112
    • Date on market: 9/20/2024
    • Cumulative days on market: 46 days
    • Listing terms: Cash,Conventional,FHA,VA Loan
    • Ownership: Fee Simple
    • Total actual rent: 0
    • Electric utility on property: Yes
    • Road surface type: Paved, Asphalt

    Price history

    DateEventPrice
    12/19/2024Sold$520,000-2.8%$191/sqft
    Source: Stellar MLS #O6238527 Report a problem
    11/6/2024Pending sale$535,000$197/sqft
    Source: Stellar MLS #O6238527 Report a problem
    9/24/2024Price change$535,000+1.9%$197/sqft
    Source: Stellar MLS #O6238527 Report a problem
    9/20/2024Listed for sale$525,000+66.7%$193/sqft
    Source: Stellar MLS #O6238527 Report a problem
    6/25/2020Sold$315,000-1.6%$116/sqft
    Source: Public Record Report a problem
    3/10/2020Pending sale$320,000$118/sqft
    Source: WEMERT GROUP REALTY LLC #O5822296 Report a problem
    3/5/2020Price change$320,000-1.5%$118/sqft
    Source: WEMERT GROUP REALTY LLC #O5822296 Report a problem
    1/17/2020Price change$325,000-1.2%$120/sqft
    Source: WEMERT GROUP REALTY LLC #O5822296 Report a problem
    11/14/2019Price change$329,000-1.8%$121/sqft
    Source: WEMERT GROUP REALTY LLC #O5822296 Report a problem
    10/31/2019Listed for sale$335,000-13.6%$123/sqft
    Source: WEMERT GROUP REALTY LLC #O5822296 Report a problem
    10/6/2017Listing removed$1,799$1/sqft
    Source: 407 PROPERTIES #O5525246 Report a problem
    8/17/2017Price change$1,799-5.3%$1/sqft
    Source: 407 PROPERTIES #O5525246 Report a problem
    7/20/2017Listed for rent$1,899+8.5%$1/sqft
    Source: 407 PROPERTIES #O5525246 Report a problem
    8/5/2015Listing removed$1,750$1/sqft
    Source: RE/MAX EXCLUSIVE COLLECTION #O5381591 Report a problem
    7/23/2015Listed for rent$1,750$1/sqft
    Source: RE/MAX EXCLUSIVE COLLECTION #O5381591 Report a problem
    3/21/2007Sold$387,900$143/sqft
    Source: Public Record Report a problem

    Public tax history

    YearProperty taxesTax assessment
    2024$2,493 +7.3%$190,425 +3%
    2023$2,324 +5%$184,879 +3%
    2022$2,214 +1.8%$179,494 +3%
    2021$2,176 -48.8%$174,266 -33.2%
    2020$4,246 +3.2%$260,806 +3.4%
    2019$4,112 +0.9%$252,340 +2.2%
    2018$4,076 $246,982 +2.2%
    2017$4,076 +2.5%$241,728 +17.3%
    2016$3,975 +88.5%$206,068 +15.6%
    2015$2,108 +0.1%$178,241 +7.4%
    2014$2,105 +1.6%$165,953 +4.9%
    2013$2,072 +1.2%$158,275 +1.7%
    2012$2,048 -3.7%$155,705 -2.6%
    2011$2,128 -15.8%$159,809 -15.2%
    2010$2,526 $188,490 -16.4%
    2009-- $225,336 -19.9%
    2008$3,878 +380.8%$281,184 +451.3%
    2007$807 +53.7%$51,000 +70%
    2006$525 $30,000
    Find assessor info on the county website

    Neighborhood: 32712

    Nearby schools

    GreatSchools rating
    Schools provided by the listing agent
    • Elementary: Wolf Lake Elem
    • Middle: Wolf Lake Middle
    • High: Apopka High

    Source: Stellar MLS. This data may not be complete. We recommend contacting the local school district to confirm school assignments for this home.

    Get a cash offer in 3 minutes
    Find out how much your home could sell for in as little as 3 minutes with a no-obligation cash offer.
    Estimated market value
    $512,400
    Get a cash offer in 3 minutes
    Find out how much your home could sell for in as little as 3 minutes with a no-obligation cash offer.
    Estimated market value
    $512,400