Skip main navigation
Closed
  • Price Unknown

    1100 State St, New Orleans, LA 70118

    3beds
    3,490sqft
    Single Family Residence
    Built in 1897
    7,920 Square Feet Lot
    $1,564,400 Zestimate®
    $--/sqft
    $6,103 Estimated rent

    Home value

    $1,564,400

    $1.44M - $1.72M

    $6,103/mo

    Zestimate® history
    Loading
    Loading...

    Owner options

    List your home for rent

    $6,103/mo

    Rent Zestimate®

    Find your next renter with Zillow Rental Manager. Plus, with online applications, you can quickly screen prospective tenants – for free.

    Learn more

    $6,103/mo

    Rent Zestimate®

    Refinance and save

    Refinancing to a lower rate could help reduce your monthly payments and save thousands over the life of the loan.

    See today's rates

    Explore your selling options

    Work with a Zillow partner agent

    Leverage their expertise and Zillow's premium Showcase listings to get your home seen by more buyers.

    Get started

    List with your own agent

    Get your home in front of millions of buyers by listing it on Zillow.

    Learn how to do it

    Sell it yourself

    Take full control of how buyers see your home on Zillow by listing For Sale by Owner (FSBO).

    List your home

    What's special

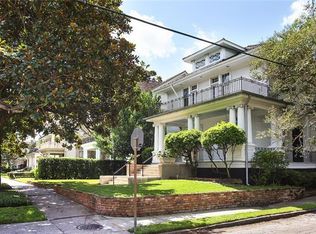
    Spectacular grand victorianSide yardRear yardGorgeous architectural detailsMature landscapingSide patioMarble foyer
    Location! Location! Location! Here is your chance to own a spectacular Grand Victorian on an oversized corner 72 x 110 lot! This meticulously maintained property located in the Golden Rectangle boasts 3 beds, 2.5 baths, wood floors, high ceilings, fireplaces and 2 enclosed sun porches. Built in 1897, the home carries gorgeous architectural details throughout including a marble foyer, coved ceilings, grand Victorian-era trim and mouldings inside and out including custom baseboards, gorgeous copper awnings, brick patio and rear porch. The large open kitchen with built-in Thermador appliances, and an eat-in breakfast room overlooks the rear yard and side patio through the sun porch ordained with bevolo lanterns. All bedrooms are located on the second floor, with two full baths. The primary bath includes a spa bath, jetted soaking tub and steam shower with two walk in closets. The roof was replaced in 2018 and all systems have been updated including: HVAC's, 5 tankless water heaters, a whole home generator and water purification system. There is ample room to add square footage under the roof by building out the 3rd floor attic, or expanding the footprint on the generous lot. Mature landscaping, palms and magnolias outline the property and the brick wall surrounding the large lot provides privacy and security to the oversized brick patio and side yard. Detached shed has power and provides great storage, or the structure for a pool or guest house! Two side by side off-street parking spaces. This is the property you have been waiting for! Bring your contractor and customize the house and lot to suit your needs!

    Zillow last checked:

    Listing updated:

    Listed by:

    Sarah Martzolf 504-261-5654,

    McEnery Residential, LLC,

    Sarah Martzolf 504-261-5654,

    McEnery Residential, LLC

    Bought with:

    Sarah Martzolf

    McEnery Residential, LLC

    Source: GSREIN,MLS#: 2445559MLS Logo

    Facts & features

    Interior

    Bedrooms & bathrooms
    • Bedrooms: 3
    • Bathrooms: 3
    • Full bathrooms: 2
    • 1/2 bathrooms: 1
    Primary bedroom
    • Description: Flooring: Wood
    • Level: Upper
    • Dimensions: 15.2000 x 13.4000
    Bedroom
    • Description: Flooring: Wood
    • Level: Upper
    • Dimensions: 17.1000 x 15.3000
    Bedroom
    • Description: Flooring: Wood
    • Level: Upper
    • Dimensions: 15.5000 x 15.3000
    Primary bathroom
    • Description: Flooring: Tile
    • Level: Upper
    • Dimensions: 18.0000 x 10.2000
    Bathroom
    • Description: Flooring: Tile
    • Level: Upper
    • Dimensions: 9.7000 x 5.5000
    Breakfast room nook
    • Description: Flooring: Tile
    • Level: Lower
    • Dimensions: 14.6000 x 11.0000
    Den
    • Description: Flooring: Wood
    • Level: Lower
    • Dimensions: 16.6000 x 15.3000
    Dining room
    • Description: Flooring: Wood
    • Level: Lower
    • Dimensions: 15.5000 x 14.5000
    Kitchen
    • Description: Flooring: Tile
    • Level: Lower
    • Dimensions: 19.7000 x 14.2000
    Living room
    • Description: Flooring: Wood
    • Level: Lower
    • Dimensions: 17.1000 x 15.3000
    Office
    • Description: Flooring: Wood
    • Level: Lower
    • Dimensions: 17.4000 x 6.3000
    Sunroom
    • Description: Flooring: Tile
    • Level: Lower
    • Dimensions: 7.8000 x 7.8000
    Heating
    • Central, Multiple Heating Units
    Cooling
    • Central Air, 3+ Units
    Appliances
    • Included: Dishwasher, Microwave, Oven, Range, Refrigerator, Washer
    Features
    • Attic, Stainless Steel Appliances
    • Has fireplace: Yes
    • Fireplace features: Gas
    Interior area
    • Total structure area: 4,037
    • Total interior livable area: 3,490 sqft

    Property

    Parking
    • Parking features: Driveway, Two Spaces
    Features
    • Levels: Two
    • Stories: 2
    • Patio & porch: Brick
    • Exterior features: Fence
    • Pool features: None
    Lot
    • Size: 7,920 sqft
    • Dimensions: 72 x 110
    • Features: Corner Lot, City Lot
    Details
    • Additional structures: Shed(s)
    • Parcel number: 615112501
    • Special conditions: None

    Construction

    Type & style
    • Home type: SingleFamily
    • Architectural style: Victorian
    • Property subtype: Single Family Residence
    Materials
    • Frame, Wood Siding
    • Foundation: Raised
    • Roof: Asphalt,Shingle
    Condition
    • Very Good Condition
    • Year built: 1897

    Utilities & green energy

    • Electric: Generator
    • Sewer: Public Sewer
    • Water: Public

    Community & neighborhood

    Location
    • Region: New Orleans

    Price history

    DateEventPrice
    6/7/2024Sold--
    Source: GSREIN #2445559 Report a problem
    5/9/2024Contingent$1,395,000$400/sqft
    Source: GSREIN #2445559 Report a problem
    5/6/2024Listed for sale$1,395,000+26.8%$400/sqft
    Source: GSREIN #2445559 Report a problem
    12/21/2011Listing removed$1,100,000$315/sqft
    Source: Latter & Blum INC/REALTORS? #886060 Report a problem
    11/23/2011Listed for sale$1,100,000$315/sqft
    Source: Latter & Blum INC/REALTORS? #886060 Report a problem
    8/15/2011Sold--
    Source: Public Record Report a problem

    Public tax history

    YearProperty taxesTax assessment
    2026$18,153 +45.4%$137,530 +45.4%
    2025$12,488 -1.5%$94,610
    2024$12,677 -7.4%$94,610 -2.7%
    2023$13,687 +3.7%$97,270 +3.7%
    2022$13,196 -5.8%$93,780 -3.6%
    2021$14,002 +12.6%$97,270 +13.8%
    2020$12,430 -3.8%$85,500
    2019$12,917 -3.5%$85,500
    2018$13,392 $85,500
    2017$13,392 -1.9%$85,500
    2016$13,649 +1.5%$85,500
    2015$13,452 $85,500
    2014$13,452 +2.6%$85,500 -10%
    2013$13,106 $95,000 -5%
    2012-- $100,000 -2.5%
    2011-- $102,600
    2010-- $102,600
    2009-- $102,600
    2007-- $102,600 +79.6%
    2006-- $57,130
    2004-- $57,130 +11.1%
    2002-- $51,420
    2001-- $51,420 -6.5%
    2000-- $55,000

    Find assessor info on the county website

    Neighborhood: Audubon

    Nearby schools

    GreatSchools rating
    Get a cash offer in 3 minutes
    Find out how much your home could sell for in as little as 3 minutes with a no-obligation cash offer.
    Estimated market value
    $1,564,400
    Get a cash offer in 3 minutes
    Find out how much your home could sell for in as little as 3 minutes with a no-obligation cash offer.
    Estimated market value
    $1,564,400