Welcome home to a beautiful A-frame retreat in the highly desirable community of Jacksonville, Oregon. Thoughtfully remodeled by the current owners, this warm and inviting 2-bedroom, 2-bath home has a wonderfully open and cozy feel, with natural light and beautiful views from the front porch and large front window. It's the kind of home that invites you to slow down, gather with friends, curl up with a good book, and enjoy the simple beauty of everyday life. Set on over 6 acres, there is plenty of room for animals, gardening, exploring, or simply enjoying privacy and peaceful surroundings. A garage, large open storage area, additional outbuilding, and decommissioned mobile home offer plenty of flexibility for storage, hobbies, or office space. Less than 10 minutes from historic downtown Jacksonville, enjoy charming shops, restaurants, and community life while still coming home to your own private retreat. Cozy, beautiful, and full of possibility, this is a special place to call home.
Active
$489,000
1100 Sterling Creek Rd, Jacksonville, OR 97530
2beds
1,296sqft
Residential
Built in 1979
6.67 Acres Lot
$-- Zestimate®
$377/sqft
$-- HOA
What's special
Thoughtfully remodeledBeautiful a-frame retreatAdditional outbuildingNatural light
- 8 days
- 1,054
- 158
Likely to sell faster than
Zillow last checked:
Listing updated:
Listed by:
Christopher Marshall 541-930-2087,
AFM Real Estate
Source: RMLS (OR),MLS#: 167306070
Facts & features
Interior
Bedrooms & bathrooms
- Bedrooms: 2
- Bathrooms: 3
- Full bathrooms: 2
- Partial bathrooms: 1
- Main level bathrooms: 2
Rooms
- Room types: Bedroom 2, Dining Room, Family Room, Kitchen, Living Room, Primary Bedroom
Primary bedroom
- Level: Upper
Bedroom 2
- Level: Upper
Dining room
- Level: Main
Kitchen
- Level: Main
Living room
- Level: Main
Heating
- Heat Pump, Wood Stove
Cooling
- Heat Pump
Appliances
- Included: Free-Standing Range, Free-Standing Refrigerator, Electric Water Heater
- Laundry: Laundry Room
Features
- Flooring: Wood
- Windows: Double Pane Windows
- Number of fireplaces: 1
- Fireplace features: Wood Burning
Interior area
- Total structure area: 1,296
- Total interior livable area: 1,296 sqft
Property
Parking
- Total spaces: 1
- Parking features: Covered, Driveway, RV Access/Parking, Attached
- Attached garage spaces: 1
- Has uncovered spaces: Yes
Features
- Stories: 2
- Patio & porch: Deck
- Exterior features: RV Hookup
- Has view: Yes
- View description: Mountain(s), Trees/Woods
Lot
- Size: 6.67 Acres
- Features: Gentle Sloping, Pasture, Trees, Acres 5 to 7
Details
- Additional structures: PoultryCoop, RVParking, ToolShed
- Additional parcels included: 30980554
- Parcel number: 10469093
- Zoning: RR-5
Construction
Type & style
- Home type: SingleFamily
- Architectural style: A-Frame
- Property subtype: Residential
- Attached to another structure: Yes
Materials
- T111 Siding
- Foundation: Block
- Roof: Composition
Condition
- Updated/Remodeled
- New construction: No
- Year built: 1979
Utilities & green energy
- Sewer: Septic Tank
- Water: Well
Community & HOA
HOA
- Has HOA: No
Location
- Region: Jacksonville
Financial & listing details
- Price per square foot: $377/sqft
- Tax assessed value: $442,620
- Annual tax amount: $3,239
- Date on market: 9/22/2026
- Listing terms: Conventional,FHA
- Road surface type: Gravel
Estimated market value
Not available
Estimated sales range
Not available
Not available
Price history
| Date | Event | Price |
|---|---|---|
| 9/23/2026 | Listed for sale | $489,000+57.7%$377/sqft |
Source:  RMLS (OR) #167306070 Report a problem RMLS (OR) #167306070 Report a problem | ||
| 6/30/2017 | Sold | $310,000$239/sqft |
Source: Public Record Report a problem | ||
Public tax history
| Year | Property taxes | Tax assessment |
|---|---|---|
| 2024 | $3,145 +4.6% | $256,640 +3% |
| 2023 | $3,007 +2.5% | $249,170 |
| 2022 | $2,933 +2.5% | $249,170 +3% |
| 2021 | $2,860 +2.3% | $241,920 +6.1% |
| 2020 | $2,795 -2.9% | $228,040 -2.2% |
| 2019 | $2,877 | $233,080 +3% |
| 2018 | $2,877 +3.5% | $226,300 |
| 2017 | $2,781 +1.5% | $226,300 +6.1% |
| 2016 | $2,739 +1.8% | $213,320 |
| 2015 | $2,691 +3.3% | $213,320 +6.1% |
| 2014 | $2,605 +8.8% | $201,080 +3% |
| 2013 | $2,395 +3.3% | $195,230 +3% |
| 2012 | $2,318 +3.4% | $189,550 +6.1% |
| 2010 | $2,241 +2.5% | $178,670 +3% |
| 2009 | $2,186 +1.3% | $173,470 +3% |
| 2008 | $2,157 +5.7% | $168,420 +3% |
| 2007 | $2,041 +14.6% | $163,520 +3% |
| 2006 | $1,781 | $158,760 |
Find assessor info on the county website
Monthly payment
Est. payment
Payment breakdown
Explore the cost of this home by adjusting the details. Changes won't be saved.Climate risks
Neighborhood: 97530
Nearby schools
Schools provided by the listing agent
- Elementary: Ruch
- Middle: Mcloughlin
- High: South Medford
Source: RMLS (OR). This data may not be complete. We recommend contacting the local school district to confirm school assignments for this home.
- $283,6003 bd2 ba1.5k sqft1100 Sterling Creek Rd, Jacksonville, OR 97530Off Market
- $628,6003 bd2 ba1.9k sqft1080 Sterling Creek Rd, Jacksonville, OR 97530Off Market
- $455,5003 bd2 ba1.5k sqft1188 Sterling Creek Rd, Jacksonville, OR 97530Off Market
- $74,570-- bd2 ba-- sqft1188 Sterling Creek Rd, Jacksonville, OR 97530Off Market
Similar homes
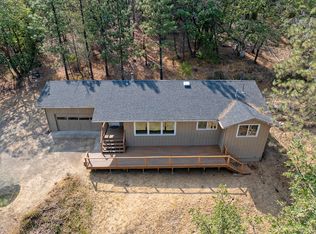
- $519,0003 bd2 ba1.5k sqft1100 Cantrall Rd, Jacksonville, OR 97530For Sale
 MLS ID #220217326, Rockwell Group, eXp Realty, LLC. Oregon Datashare
 - $420,0003 bd2 ba1.7k sqft5520 Highway 238, Jacksonville, OR 97530For Sale
 MLS ID #220228116, Diane Michelle Lebeda, Preferred Residential. Oregon Datashare
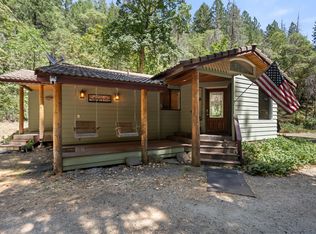
 - $470,0002 bd2 ba1.4k sqft4955 Sardine Creek Rd #L, Gold Hill, OR 97525For Sale
 MLS ID #220226226, Cheyenne E Riesner, The Alba Group. Oregon Datashare
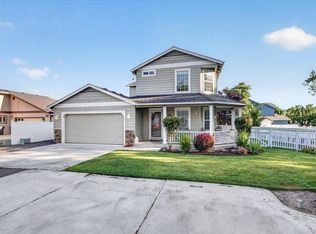
 - $480,0003 bd3 ba1.7k sqft207 Maxwell Pl, Central Pt, OR 97502For Sale
 MLS ID #220227030, Terry Rasmussen, John L. Scott Medford. Oregon Datashare
 - $445,0003 bd2 ba1.4k sqft2902 Shasta Dr, Medford, OR 97504For SaleMLS ID #220228259, Carrie Dahle, John L. Scott Ashland. Oregon Datashare
- $469,9002 bd2 ba1.6k sqft758 Summit Loop, Grants Pass, OR 97527For SaleMLS ID #220228828, Buying Southern Oregon Real Estate Team, Real Broker. Oregon Datashare
- $499,0002 bd2 ba1.4k sqft624 Crowson Rd, Ashland, OR 97520For SaleMLS ID #220223679, Kandace Eubank, John L. Scott Medford. Oregon Datashare
- $624,0003 bd2 ba1.7k sqft5334 Griffin Creek Rd, Medford, OR 97501For SaleMLS ID #220228346, Sara DeVries, John L. Scott Medford. Oregon Datashare
- $465,0003 bd2 ba1.3k sqft412 Barnum Dr, Phoenix, OR 97535For SaleMLS ID #220221063, Tammy French, NextHome Picket Fence Realty. Oregon Datashare
- $489,9003 bd2 ba1.9k sqft3436 Blue Blossom Dr, Medford, OR 97504For SaleMLS ID #220228269, Cornerstone Property Group, Real Broker. Oregon Datashare
- $399,9003 bd2 ba1.1k sqft338 Joseph St, Central Pt, OR 97502For SaleMLS ID #220229133, Jordan Kramer, John L. Scott Medford. Oregon Datashare
- $585,0003 bd2 ba1.6k sqft6169 Tamarack Ln, Central Pt, OR 97502For SaleMLS ID #220192586, Ryan Misener, RE/MAX Platinum. Oregon Datashare
- $399,0003 bd2 ba1.3k sqft1672 Alexis Way, Medford, OR 97501For SaleMLS ID #220228848, Krissy MacLauchlan, John L. Scott Medford. Oregon Datashare
- $399,9002 bd2 ba1.1k sqft2440 Wren Ridge Dr, Eagle Pt, OR 97524For SaleMLS ID #220228818, Cornerstone Property Group, Real Broker. Oregon Datashare
- $465,0003 bd2 ba1.8k sqft2458 Republic Way, Medford, OR 97504For SaleMLS ID #220220679, Nicolle Henderson, John L. Scott Medford. Oregon Datashare
- $465,0003 bd2 ba1.5k sqft1403 Larson Creek Dr, Medford, OR 97504For SaleMLS ID #220226110, Rutledge Property Group, eXp Realty, LLC. Oregon Datashare
- $575,0003 bd2 ba1.9k sqft4809 E Evans Creek Rd, Rogue River, OR 97537For SaleMLS ID #220225792, Rutledge Property Group, eXp Realty, LLC. Oregon Datashare
- $450,0003 bd1 ba1.5k sqft295 W Evans Creek Rd, Rogue River, OR 97537For SaleMLS ID #220224856, Alex M Aaronson, John L. Scott Medford. Oregon Datashare
- $420,0003 bd2 ba1.6k sqft3579 Michael Park Dr, Medford, OR 97504For SaleMLS ID #220228407, Robynne L Whitaker, Nestwell Real Estate. Oregon Datashare
- $590,0002 bd2 ba1.6k sqft5655 Tamarack Ln, Central Point, OR 97502For SaleMLS ID #220220753, Nickolas Shivers, eXp Realty, LLC. Oregon Datashare
