Skip main navigation
Sold for $410,000
  • $410,000

    1100 Stewart Pl, Philadelphia, PA 19116

    3beds
    1,440sqft
    Townhouse
    Built in 1989
    5,067 Square Feet Lot
    $417,000 Zestimate®
    $285/sqft
    $2,294 Estimated rent

    Home value

    $417,000

    $396,000 - $438,000

    $2,294/mo

    Zestimate® history
    Loading
    Loading...

    Owner options

    List your home for rent

    $2,294/mo

    Rent Zestimate®

    Find your next renter with Zillow Rental Manager. Plus, with online applications, you can quickly screen prospective tenants – for free.

    Learn more

    $2,294/mo

    Rent Zestimate®

    Refinance and save

    $2,645/mo

    Est. payment

    Refinancing to a lower rate could help reduce your monthly payments and save thousands over the life of the loan.

    See today's rates

    $2,645/mo

    Est. payment

    Explore your selling options

    Work with a Zillow partner agent

    Leverage their expertise and Zillow's premium Showcase listings to get your home seen by more buyers.

    Get started

    List with your own agent

    Get your home in front of millions of buyers by listing it on Zillow.

    Learn how to do it

    Sell it yourself

    Take full control of how buyers see your home on Zillow by listing For Sale by Owner (FSBO).

    List your home

    What's special

    Brand new fenceLoft style master bedroomUpdated windowsUpdated kitchenCounter topsNew roof
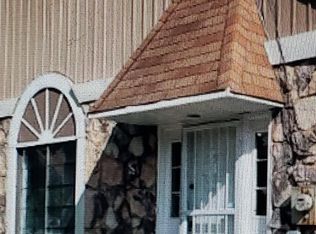
    A rarely offered beautiful, fully updated corner townhome for sale. Located in the heart of Northeast, right off of Bustleton Ave, close to public transportation, all major highways, center city…. A serene development, Mansions of Timberwalk. This unit features 3 bedrooms, 2 full bathrooms, a loft style master bedroom with two walk in closets, large backyard. Major updates… brand new fence, new roof, updated kitchen and bathrooms with quartzite counter tops. Updated windows, newer AC/ heater, water boiler… just to name a few. This is a must see! Showings will begin October 6th.

    Zillow last checked:

    Listing updated:

    Listed by:

    Lina Birman 215-529-8004,

    Matlis Real Estate Services

    Bought with:

    Natalie Lekishvili, RS305423

    Realty Mark Cityscape-Huntingdon Valley

    Source: Bright MLS,MLS#: PAPH2284542MLS Logo

    Facts & features

    Interior

    Bedrooms & bathrooms
    • Bedrooms: 3
    • Bathrooms: 2
    • Full bathrooms: 2
    • Main level bathrooms: 2
    • Main level bedrooms: 3
    Basement
    • Area: 0
    Heating
    • Central
    Cooling
    • Central Air
    Appliances
    • Included: Microwave, Dishwasher, Disposal, Dryer, Energy Efficient Appliances, ENERGY STAR Qualified Refrigerator, Ice Maker, Oven/Range - Gas, Range Hood, Stainless Steel Appliance(s), Washer, Gas Water Heater
    • Laundry: Lower Level, Dryer In Unit, Washer In Unit
    Features
    • Combination Kitchen/Living, Entry Level Bedroom, Open Floorplan, Kitchen - Gourmet, Pantry, Recessed Lighting, Soaking Tub, Bathroom - Stall Shower, Upgraded Countertops, Walk-In Closet(s), High Ceilings
    • Flooring: Laminate
    • Doors: Sliding Glass
    • Windows: Insulated Windows, Skylight(s)
    • Has basement: No
    • Number of fireplaces: 1
    • Fireplace features: Decorative, Other
    Interior area
    • Total structure area: 1,440
    • Total interior livable area: 1,440 sqft
    • Finished area above ground: 1,440
    • Finished area below ground: 0

    Property

    Parking
    • Total spaces: 3
    • Parking features: Garage Faces Front, Attached, Driveway
    • Attached garage spaces: 1
    • Uncovered spaces: 2
    Accessibility
    • Accessibility features: 2+ Access Exits, Accessible Entrance
    Features
    • Levels: Bi-Level,Two
    • Stories: 2
    • Patio & porch: Terrace
    • Pool features: None
    • Spa features: Bath
    • Fencing: Wood
    Lot
    • Size: 5,067 sqft
    • Dimensions: 31.00 x 163.00
    • Features: Cul-De-Sac, Front Yard, Private, Rear Yard
    Details
    • Additional structures: Above Grade, Below Grade
    • Parcel number: 582017420
    • Zoning: I1
    • Special conditions: Standard

    Construction

    Type & style
    • Home type: Townhouse
    • Architectural style: Contemporary,Other
    • Property subtype: Townhouse
    Materials
    • Frame
    • Foundation: Slab
    • Roof: Shingle
    Condition
    • Excellent
    • New construction: No
    • Year built: 1989

    Utilities & green energy

    • Sewer: Public Septic, Public Sewer
    • Water: Public
    Green energy
    • Energy efficient items: Appliances, HVAC

    Community & neighborhood

    Location
    • Region: Philadelphia
    • Subdivision: Bustleton
    • Municipality: PHILADELPHIA

    HOA & financial

    HOA
    • Has HOA: Yes
    • HOA fee: $99 quarterly
    • Association name: SMALLOW

    Other

    Other facts
    • Listing agreement: Exclusive Right To Sell
    • Listing terms: Cash,Conventional,FHA,VA Loan,Other
    • Ownership: Fee Simple

    Price history

    DateEventPrice
    11/30/2023Sold$410,000-1.2%$285/sqft
    Source: Bright MLS #PAPH2284542 Report a problem
    10/26/2023Pending sale$414,999$288/sqft
    Source: Bright MLS #PAPH2284542 Report a problem
    10/22/2023Price change$414,999-0.2%$288/sqft
    Source: Bright MLS #PAPH2284542 Report a problem
    10/3/2023Listed for sale$415,999+168.4%$289/sqft
    Source: Bright MLS #PAPH2284542 Report a problem
    4/21/2014Sold$155,000-3.1%$108/sqft
    Source: Public Record Report a problem
    8/2/2013Listing removed$159,900$111/sqft
    Source: Connor and Connor REO #6240294 Report a problem
    6/27/2013Listed for sale$159,900-8.1%$111/sqft
    Source: Connor and Connor REO #6240294 Report a problem
    7/22/2004Sold$174,000+83.2%$121/sqft
    Source: Public Record Report a problem
    5/10/2000Sold$95,000$66/sqft
    Source: Public Record Report a problem

    Public tax history

    YearProperty taxesTax assessment
    2025$5,130 +40.8%$366,500 +40.8%
    2024$3,644 $260,300
    2023$3,644 +24.6%$260,300
    2022$2,924 --
    2021$2,924 +6.2%--
    2018$2,753 +25.5%--
    2017$2,193 -11.8%--
    2016$2,486 +0%--
    2015$2,486 --
    2014$2,486 -10.6%$207,600 +697%
    2012$2,782 $26,048
    2011-- $26,048
    2010-- $26,048
    2009-- $26,048
    2008-- $26,048
    2007-- $26,048 +7.5%
    2006-- $24,224
    2005-- $24,224
    2004-- $24,224 +4.3%
    2003-- $23,232 +3.7%
    2002-- $22,400
    2000-- $22,400
    1999-- $22,400

    Find assessor info on the county website

    Neighborhood: Somerton

    Nearby schools

    GreatSchools rating
    Schools provided by the listing agent
    • Elementary: Loesche William
    • Middle: Baldi Cca
    • High: George Washington
    • District: The School District Of Philadelphia

    Source: Bright MLS. This data may not be complete. We recommend contacting the local school district to confirm school assignments for this home.

    Get a cash offer in 3 minutes
    Find out how much your home could sell for in as little as 3 minutes with a no-obligation cash offer.
    Estimated market value
    $417,000
    Get a cash offer in 3 minutes
    Find out how much your home could sell for in as little as 3 minutes with a no-obligation cash offer.
    Estimated market value
    $417,000