Skip main navigation
Sold for $925,000
  • $925,000

    1100 Stillwater Road, Stamford, CT 06902

    3beds
    2,252sqft
    Single Family Residence
    Built in 1973
    0.46 Acres Lot
    $928,100 Zestimate®
    $411/sqft
    $5,966 Estimated rent

    Home value

    $928,100

    $845,000 - $1.02M

    $5,966/mo

    Zestimate® history
    Loading
    Loading...

    Owner options

    List your home for rent

    $5,966/mo

    Rent Zestimate®

    Find your next renter with Zillow Rental Manager. Plus, with online applications, you can quickly screen prospective tenants – for free.

    Learn more

    $5,966/mo

    Rent Zestimate®

    Refinance and save

    $5,213/mo

    Est. payment

    Refinancing to a lower rate could help reduce your monthly payments and save thousands over the life of the loan.

    See today's rates

    $5,213/mo

    Est. payment

    Explore your selling options

    Work with a Zillow partner agent

    Leverage their expertise and Zillow's premium Showcase listings to get your home seen by more buyers.

    Get started

    List with your own agent

    Get your home in front of millions of buyers by listing it on Zillow.

    Learn how to do it

    Sell it yourself

    Take full control of how buyers see your home on Zillow by listing For Sale by Owner (FSBO).

    List your home

    What's special

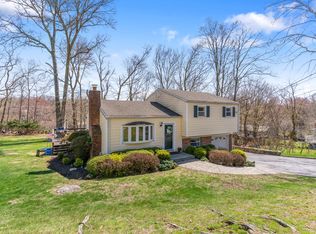
    Welcome to this beautifully maintained 3-bedroom, 2.5-bath Colonial set on 0.46 acres in sought-after Westover. Freshly painted inside and out, this home features hardwood floors throughout the main level. The first floor offers a spacious living room and an open-concept dining area with French doors leading to the large back deck. The eat-in kitchen is appointed with cherry cabinetry, black granite countertops, and a granite island for casual dining, with an additional French door opening to the deck and level backyard-ideal for entertaining. A conveniently located powder room and attached 2-car garage with a workbench complete the main level. Upstairs features engineered hardwood floors and a large, comfortable family room with a wonderful fireplace. The primary bedroom offers multiple closets, charming window seats, and an en-suite bath with a walk-in shower. Two additional bedrooms and a full hall bath with radiant heat complete the upper level. The unfinished basement provides ample storage space. Outside, the property is accented by a beautifully landscaped front yard with stone walls and mature plantings. This prime location offers city water & sewer, minutes to the city's wonderful golf courses and the Merritt Parkway, a short drive to the train, I-95, Downtown Stamford, and Harbor Point, providing shopping, dining, and entertainment options. Move right in and enjoy all that this special home has to offer!

    Zillow last checked:

    Listing updated:

    Listed by:

    THE GUZINSKI TEAM AT WILLIAM PITT SOTHEBY'S INTERNATIONAL REALTY,

    Keiko Martelli (203)253-2613,

    William Pitt Sotheby's Int'l 203-968-1500,

    Co-Listing Agent: Geri Guzinski 203-536-2232,

    William Pitt Sotheby's Int'l

    Bought with:

    Melodye C. Colucci, REB.0795036

    Keller Williams Prestige Prop.

    Source: Smart MLS,MLS#: 24176186MLS Logo

    Facts & features

    Interior

    Bedrooms & bathrooms
    • Bedrooms: 3
    • Bathrooms: 3
    • Full bathrooms: 2
    • 1/2 bathrooms: 1
    Primary bedroom
    • Features: Full Bath, Engineered Wood Floor
    • Level: Upper
    Bedroom
    • Features: Engineered Wood Floor
    • Level: Upper
    Bedroom
    • Features: Engineered Wood Floor
    • Level: Upper
    Primary bathroom
    • Features: Stall Shower, Tile Floor
    • Level: Upper
    Bathroom
    • Features: Hardwood Floor
    • Level: Main
    Bathroom
    • Features: Tub w/Shower, Tile Floor
    • Level: Upper
    Dining room
    • Features: French Doors, Hardwood Floor
    • Level: Main
    Family room
    • Features: Fireplace, Engineered Wood Floor
    • Level: Upper
    Kitchen
    • Features: Granite Counters, Eating Space, French Doors, Kitchen Island, Hardwood Floor
    • Level: Main
    Living room
    • Features: Hardwood Floor
    • Level: Main
    Heating
    • Forced Air, Natural Gas
    Cooling
    • Central Air
    Appliances
    • Included: Electric Cooktop, Oven, Microwave, Range Hood, Refrigerator, Dishwasher, Washer, Dryer, Gas Water Heater, Water Heater
    • Laundry: Main Level
    Features
    • Wired for Data, Entrance Foyer
    • Doors: French Doors
    • Basement: Full,Unfinished,Storage Space,Interior Entry,Concrete
    • Attic: Storage,Pull Down Stairs
    • Number of fireplaces: 1
    Interior area
    • Total structure area: 2,252
    • Total interior livable area: 2,252 sqft
    • Finished area above ground: 2,252

    Property

    Parking
    • Total spaces: 2
    • Parking features: Attached, Garage Door Opener
    • Attached garage spaces: 2
    Features
    • Patio & porch: Deck
    • Exterior features: Rain Gutters, Lighting, Stone Wall
    • Fencing: Wood,Partial,Stone,Privacy
    Lot
    • Size: 0.46 Acres
    • Features: Level, Sloped
    Details
    • Parcel number: 336129
    • Zoning: R20

    Construction

    Type & style
    • Home type: SingleFamily
    • Architectural style: Colonial
    • Property subtype: Single Family Residence
    Materials
    • Clapboard, Wood Siding
    • Foundation: Block
    • Roof: Asphalt
    Condition
    • New construction: No
    • Year built: 1973

    Utilities & green energy

    • Sewer: Public Sewer
    • Water: Public

    Community & HOA

    Community
    • Features: Bocci Court, Golf, Park, Playground, Near Public Transport
    • Subdivision: Westover
    HOA
    • Has HOA: No
    Location
    • Region: Stamford

    Financial & listing details

    • Price per square foot: $411/sqft
    • Tax assessed value: $493,090
    • Annual tax amount: $11,667
    • Date on market: 5/19/2026

    Price history

    DateEventPrice
    7/9/2026Sold$925,000+5.2%$411/sqft
    Source: Smart MLS #24176186 Report a problem
    7/4/2026Pending sale$879,000$390/sqft
    Source: Smart MLS #24176186 Report a problem
    5/21/2026Listed for sale$879,000+35.2%$390/sqft
    Source: Smart MLS #24176186 Report a problem
    10/31/2008Sold$650,000+14%$289/sqft
    Source: Smart MLS #98378030 Report a problem
    7/18/2003Sold$570,000+90%$253/sqft
    Source: Smart MLS #98162789 Report a problem
    3/31/1988Sold$300,000$133/sqft
    Source: Public Record Report a problem

    Public tax history

    YearProperty taxesTax assessment
    2025$11,706 +2.6%$493,090
    2024$11,410 -6.9%$493,090
    2023$12,258 +16%$493,090 +24.7%
    2022$10,571 +1.1%$395,340
    2021$10,457 +2.6%$395,340
    2020$10,188 $395,340
    2019$10,188 +3.8%$395,340
    2018$9,812 +2.1%$395,340 +7%
    2017$9,606 +3.6%$369,470 +0.7%
    2016$9,274 $367,010
    Find assessor info on the county website

    Neighborhood: Roxbury

    Nearby schools

    GreatSchools rating
    Schools provided by the listing agent
    • Elementary: Stillmeadow
    • Middle: Turn of River
    • High: Westhill

    Source: Smart MLS. This data may not be complete. We recommend contacting the local school district to confirm school assignments for this home.

    Get pre-qualified for a loan
    At Zillow Home Loans, we can pre-qualify you in as little as 5 minutes with no impact to your credit score.

    An equal housing lender. NMLS #10287.

    Sell for more on Zillow
    Get a Zillow Showcase℠ listing at no additional cost and you could sell for .
    $928,100
    2% more
    +$18,562
    With Zillow Showcase(estimated)
    $946,662