Positioned in the classic borough of Collingswood, 1100 Stokes Avenue offers an inviting 1,600-square-foot renovated layout tailored for comfortable daily family living. Priced for move-in condition. If your rent is higher than $3,941.33/mo, buying this house may be the better financial move. A welcoming front porch sets the tone before you step inside. The main level with recessed lighting and natural lighting flows thoughtfully from a dedicated front living room into an open dining area, creating a highly practical footprint for shared meals and casual gatherings. From there, the kitchen, which has stainless steel appliances, a built-in pantry, white and grey cabinets, a breakfast bar, quartz counters, tiled backsplash, gold hardware, hood vent that connects seamlessly to a generously sized family room. Having both a front living room and a separate family room with an electric fireplace provides distinct spaces to spread out, read, or unwind at the end of the day. A convenient half bathroom with shiplap walls and vibrant wallpaper completes the first-floor spaces. There is a custom chubby area, perfect for backpacks, coats, and sneakers. Upstairs, the home is dedicated entirely to rest and privacy. A central hall leads to the primary bedroom, alongside two additional bedrooms that offer quiet flexibility for a home office or guest space. These three bedrooms share a centrally located full bathroom, subway tile backsplash, and marble floor. It also has a stackable laundry closet in the central hallway. The basement is unfinished with a sump pump. With a classic profile that perfectly catches the evening golden hour light, this property places you within easy reach of Collingswood’s well-known walkability and straightforward commuter transit routes via Collingswood PATCO station (4 Blocks), which is 10 minutes to Center City Philadelphia. This property has a large detached 2 Car Garage. The large corner lot (Oversized 50Ft x 175Ft Lot) at a 4-way stop, which you can add more additional living space directly off the back or even add an Accessory Dwelling Unit (ADU) besides the garage or on top. In 2024, major renovations include a new roof, white vinyl siding, new oversized black windows, new gutters, a tankless water heater, Central AC, HVAC (gas), and a concrete sidewalk.
Pending
$625,000
1100 Stokes Ave, Collingswood, NJ 08108
3beds
1,600sqft
Single Family Residence
Built in 1927
8,751 Square Feet Lot
$663,400 Zestimate®
$391/sqft
$-- HOA
What's special
Electric fireplaceCentral acRecessed lightingNatural lightingNew guttersHood ventWhite and grey cabinets
- 53 days |
- 53 |
- 1 |
Likely to sell faster than
Zillow last checked:
Listing updated:
Listed by:
Krishna Malyala 808-876-0329,
Keller Williams Elite Realtors
Source: Bright MLS,MLS#: NJCD2118044
Facts & features
Interior
Bedrooms & bathrooms
- Bedrooms: 3
- Bathrooms: 2
- Full bathrooms: 1
- 1/2 bathrooms: 1
- Main level bathrooms: 1
Basement
- Area: 0
Heating
- Forced Air, Natural Gas
Cooling
- Ceiling Fan(s), Central Air, Natural Gas
Appliances
- Included: Built-In Range, Microwave, Dishwasher, Dryer, ENERGY STAR Qualified Refrigerator, Exhaust Fan, Ice Maker, Oven/Range - Gas, Range Hood, Refrigerator, Stainless Steel Appliance(s), Washer/Dryer Stacked, Tankless Water Heater, Gas Water Heater
- Laundry: Upper Level
Features
- Attic, Bathroom - Tub Shower, Combination Kitchen/Dining, Family Room Off Kitchen, Open Floorplan, Eat-in Kitchen, Kitchen Island, Recessed Lighting, Upgraded Countertops, Butlers Pantry, 9'+ Ceilings
- Flooring: Hardwood, Tile/Brick, Carpet
- Windows: Replacement, Double Hung, Double Pane Windows, Insulated Windows, Screens
- Basement: Drainage System,Full,Sump Pump
- Number of fireplaces: 1
- Fireplace features: Electric
Interior area
- Total structure area: 1,600
- Total interior livable area: 1,600 sqft
- Finished area above ground: 1,600
- Finished area below ground: 0
Video & virtual tour
Property
Parking
- Total spaces: 2
- Parking features: Garage Faces Front, Concrete, Detached
- Garage spaces: 2
- Has uncovered spaces: Yes
Accessibility
- Accessibility features: None
Features
- Levels: Two
- Stories: 2
- Patio & porch: Brick, Patio
- Exterior features: Lighting
- Pool features: None
Lot
- Size: 8,751 Square Feet
- Dimensions: 50.00 x 175.00
- Features: Corner Lot, Front Yard, Level
Details
- Additional structures: Above Grade, Below Grade
- Parcel number: 120008100001
- Zoning: RESIDENTIAL
- Special conditions: Standard
Construction
Type & style
- Home type: SingleFamily
- Architectural style: Colonial
- Property subtype: Single Family Residence
Materials
- Frame
- Foundation: Block
- Roof: Architectural Shingle,Asphalt
Condition
- Excellent
- New construction: No
- Year built: 1927
- Major remodel year: 2024
Utilities & green energy
- Electric: 150 Amps, 120/240V, Circuit Breakers
- Sewer: Public Sewer
- Water: Public
- Utilities for property: Electricity Available, Natural Gas Available, Cable Available, Water Available, Sewer Available, Fiber Optic
Community & HOA
Community
- Security: Carbon Monoxide Detector(s), Smoke Detector(s)
- Subdivision: None Available
HOA
- Has HOA: No
Location
- Region: Collingswood
- Municipality: COLLINGSWOOD BORO
Financial & listing details
- Price per square foot: $391/sqft
- Tax assessed value: $563,800
- Annual tax amount: $12,578
- Date on market: 5/30/2026
- Listing agreement: Exclusive Right To Sell
- Listing terms: Cash,Conventional
- Inclusions: Electric Fireplace
- Exclusions: All Staging Equipment
- Ownership: Fee Simple
Estimated market value
$663,400
$630,000 - $697,000
$3,073/mo
Price history
| Date | Event | Price |
|---|---|---|
| 6/3/2026 | Pending sale | $625,000$391/sqft |
Source:  Bright MLS #NJCD2118044 Report a problem Bright MLS #NJCD2118044 Report a problem | ||
| 5/30/2026 | Listed for sale | $625,000+11.6%$391/sqft |
Source: Bright MLS #NJCD2118044 Report a problem | ||
| 1/3/2024 | Sold | $560,000-2.6%$350/sqft |
Source: Bright MLS #NJCD2059198 Report a problem | ||
| 12/15/2023 | Pending sale | $575,000$359/sqft |
Source: Bright MLS #NJCD2059198 Report a problem | ||
| 12/5/2023 | Contingent | $575,000$359/sqft |
Source: Bright MLS #NJCD2059198 Report a problem | ||
| 11/30/2023 | Listed for sale | $575,000+150%$359/sqft |
Source: Bright MLS #NJCD2059198 Report a problem | ||
| 10/17/2023 | Sold | $230,000+100%$144/sqft |
Source: Public Record Report a problem | ||
| 9/13/1994 | Sold | $115,000$72/sqft |
Source: Public Record Report a problem | ||
Public tax history
| Year | Property taxes | Tax assessment |
|---|---|---|
| 2025 | $12,578 +44.6% | $563,800 +151.4% |
| 2024 | $8,701 +24.8% | $224,300 |
| 2023 | $6,970 -0.8% | $224,300 |
| 2022 | $7,026 -14.7% | $224,300 |
| 2021 | $8,234 +4.6% | $224,300 |
| 2020 | $7,868 +1% | $224,300 |
| 2019 | $7,792 | $224,300 |
| 2018 | $7,792 +4% | $224,300 |
| 2017 | $7,489 +3.1% | $224,300 |
| 2016 | $7,267 +2.9% | $224,300 |
| 2015 | $7,065 +2% | $224,300 |
| 2014 | $6,929 +2.4% | $224,300 |
| 2013 | $6,765 +1.2% | $224,300 |
| 2012 | $6,682 +4.5% | $224,300 |
| 2011 | $6,397 +8.8% | $224,300 |
| 2010 | $5,879 +6.6% | $224,300 |
| 2009 | $5,516 | $224,300 |
| 2008 | -- | $224,300 +96.1% |
| 2007 | -- | $114,400 |
| 2006 | -- | $114,400 |
| 2005 | -- | $114,400 |
| 2004 | -- | $114,400 |
| 2003 | -- | $114,400 |
| 2002 | -- | $114,400 |
| 2001 | -- | $114,400 |
Find assessor info on the county website
Monthly payment
Est. payment
Payment breakdown
Explore the cost of this home by adjusting the details. Changes won't be saved.Climate risks
Neighborhood: 08108
Nearby schools
GreatSchools rating
- 10/10Zane North Elementary SchoolGrades: PK-5Distance: 0.4 mi
- 7/10Collingswood Middle SchoolGrades: 6-8Distance: 0.9 mi
- 3/10Collingswood Sr High SchoolGrades: 9-12Distance: 0.9 mi
Schools provided by the listing agent
- Elementary: Zane North E.s.
- Middle: Collingswood M.s.
- High: Collingswood Senior H.s.
- District: Collingswood Public Schools
Source: Bright MLS. This data may not be complete. We recommend contacting the local school district to confirm school assignments for this home.
- $604,8003 bd2 ba1.5k sqft1102 Stokes Ave, Collingswood, NJ 08108Off Market
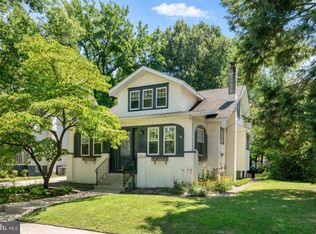
- $720,000-- bd-- ba1.8k sqft1040 Stokes Ave, Collingswood, NJ 08108Off Market
- $683,4005 bd2 ba1.9k sqft1104 Stokes Ave, Collingswood, NJ 08108Off Market
- $592,100-- bd-- ba1.8k sqft1036 Stokes Ave, Collingswood, NJ 08108Off Market
- $592,6004 bd2 ba2.4k sqft1106 Stokes Ave, Collingswood, NJ 08108Off Market
- $700,300-- bd-- ba1k sqft1029 Stokes Ave, Collingswood, NJ 08108Off Market
- $644,200-- bd-- ba1.8k sqft1030 Stokes Ave, Collingswood, NJ 08108Off Market
- $605,0004 bd2 ba1.8k sqft1108 Stokes Ave, Collingswood, NJ 08108Sold
A local agent can set up tours, give advice and negotiate with sellers.
Similar homes
- $--3 bd2 ba1.8k sqft35 Hillcrest Ave, Collingswood, NJ 08108Auction
 Auction.com 2
 - $579,0004 bd3 ba1.7k sqft58 E Greenwood Ave, Oaklyn, NJ 08107For Sale
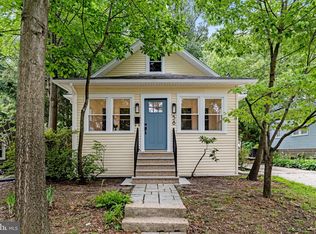
 MLS ID #NJCD2122396, Kirk Waechter, Prosperity Real Estate & Investment Svcs, LLC. Bright MLS
 - $514,0004 bd3 ba1.9k sqft514 Walnut St, Audubon, NJ 08106For Sale
 MLS ID #NJCD2121816, Eliza Babcock, Keller Williams Realty - Cherry Hill. Bright MLS
 - $--3 bd3 ba1.7k sqft517 Drexel Ct, Runnemede, NJ 08078Auction
 ServiceLink Auction
 - $--4 bd2 ba1.9k sqft813 Green Ave, Mount Ephraim, NJ 08059AuctionAuction.com 2
- $--4 bd2 ba1.7k sqft841 Powell St, Gloucester City, NJ 08030AuctionAuction.com 2
- $--4 bd2 ba1.1k sqft2138 6th Ave, Morton, PA 19070AuctionAuction.com 2
- $349,9003 bd2 ba1.6k sqft1014 W Kings Hwy, Mount Ephraim, NJ 08059For SaleMLS ID #NJCD2121988, Dan Mauz, Keller Williams Realty - Washington Township. Bright MLS
- $450,0004 bd2 ba1.9k sqft730 Chetwood Ct, West Deptford, NJ 08096For SaleMLS ID #NJGL2076042, Adam Bello, Keller Williams Realty - Washington Township. Bright MLS
- $599,9003 bd3 ba2.3k sqft1 Devonshire Ct, Mount Laurel, NJ 08054For SaleMLS ID #NJBL2116120, Chris Branin, Real Broker, LLC. Bright MLS
- $550,0005 bd3 ba2.3k sqft101 Ramble Rd, Cherry Hill, NJ 08034For SaleMLS ID #NJCD2118448, Nathaniel Parker, RE/MAX Select - Princeton. Bright MLS
- $--3 bd2 ba1.7k sqft6440 Garrett Ave, Bensalem, PA 19020AuctionAuction.com 2
- $--3 bd3 ba1.9k sqft8220 Aspen Way, Elkins Park, PA 19027AuctionAuction.com 2
- $--4 bd3 ba1.8k sqft48 Chestertown Rd, Sicklerville, NJ 08081AuctionXome
- $--4 bd2 ba2k sqft511 Spruce Ave, Lindenwold, NJ 08021AuctionAuction.com 2
- $579,9003 bd3 ba1.9k sqft7 Cornell Cir, Broomall, PA 19008For SaleMLS ID #PADE2119088, Rena Rosenthal, BHHS Fox & Roach -Yardley/Newtown. Bright MLS
- $375,0003 bd2 ba1.2k sqft465 Lexington Ave, Pennsauken, NJ 08110For SaleMLS ID #NJCD2122764, Elana Kanson, Garden State Properties Group - Merchantville. Bright MLS
- $495,0004 bd3 ba2k sqft2030 Sycamore St, Haddon Heights, NJ 08035For SaleMLS ID #NJCD2122080, Melissa Mulderig, Garden State Properties Group - Merchantville. Bright MLS
- $599,9003 bd3 ba1.6k sqft422 Ridge Pike, Lafayette Hill, PA 19444For SaleMLS ID #PAMC2187424, Andy Oei, BHHS Fox & Roach At the Harper, Rittenhouse Square. Bright MLS
- $--3 bd1 ba1.2k sqft1411 Lake Rd, Feasterville Trevose, PA 19053AuctionAuction.com 2
