Tucked away on a beautiful lot in the heart of Riverwoods and served by highly regarded Deerfield schools, this stunning home blends warmth, quality, and thoughtful updates throughout. Rich hardwood floors run through the entire home, setting the tone for its elevated finishes. The kitchen features high-end appliances, including a newer dishwasher, microwave, and wine refrigerator, while every bathroom has been beautifully updated. A screened-in porch extends the living space outdoors, overlooking a fully fenced yard and a recently stained deck - a lovely setting for entertaining. Upstairs, the luxurious primary suite includes an extra office or sitting room area, a large walk-in closet and private deck. There are three additional bedrooms. One of these bedrooms enjoys its own stunning en-suite bath, while the remaining two are served by a large hall bath. The finished basement adds wonderful flexibility with a fifth bedroom and full bath. The two-car garage offers extended storage and an EV charger. The home is equally well cared for behind the scenes: separately zoned furnaces and air conditioning are serviced annually, one hot water heater was replaced in 2019 and the other in 2026 and both fireplaces have been recently inspected and cleaned. Add a 2017 roof, gutter guards, fresh exterior and interior paint in 2023, a newer washer and dryer, and you have a long list of updates that make this home truly move-in ready.
Contingent
$1,300,000
1100 Studio Ln, Riverwoods, IL 60015
5beds
4,210sqft
Single Family Residence
Built in 1994
0.63 Acres Lot
$-- Zestimate®
$309/sqft
$-- HOA
What's special
Finished basementFully fenced yardLarge hall bathRich hardwood floorsLuxurious primary suiteStunning en-suite bathHigh-end appliances
- --
- 97
- views
- 0
- saves
Zillow last checked:
Listing updated:
Listed by:
Lyn Wise 847-432-0700,
@properties Christie's International Real Estate
Source: MRED as distributed by MLS GRID,MLS#: 12694272
Facts & features
Interior
Bedrooms & bathrooms
- Bedrooms: 5
- Bathrooms: 5
- Full bathrooms: 4
- 1/2 bathrooms: 1
Rooms
- Room types: Breakfast Room, Recreation Room, Foyer, Utility Room-Lower Level, Walk In Closet, Sun Room, Bedroom 5, Sitting Room, Balcony/Porch/Lanai
Primary bedroom
- Features: Flooring (Hardwood), Bathroom (Full)
- Level: Second
- Area: 247 Square Feet
- Dimensions: 13X19
Bedroom 2
- Features: Flooring (Hardwood)
- Level: Second
- Area: 437 Square Feet
- Dimensions: 19X23
Bedroom 3
- Features: Flooring (Hardwood)
- Level: Second
- Area: 120 Square Feet
- Dimensions: 12X10
Bedroom 4
- Features: Flooring (Hardwood)
- Level: Second
- Area: 33 Square Feet
- Dimensions: 11X3
Bedroom 5
- Features: Flooring (Carpet)
- Level: Basement
- Area: 221 Square Feet
- Dimensions: 17X13
Balcony porch lanai
- Level: Second
- Area: 63 Square Feet
- Dimensions: 9X7
Breakfast room
- Features: Flooring (Hardwood)
- Level: Main
- Area: 110 Square Feet
- Dimensions: 11X10
Dining room
- Features: Flooring (Hardwood)
- Level: Main
- Area: 216 Square Feet
- Dimensions: 12X18
Family room
- Features: Flooring (Hardwood)
- Level: Main
- Area: 266 Square Feet
- Dimensions: 14X19
Foyer
- Features: Flooring (Hardwood)
- Level: Main
- Area: 132 Square Feet
- Dimensions: 11X12
Kitchen
- Features: Kitchen (Breakfast Room), Flooring (Hardwood)
- Level: Main
- Area: 168 Square Feet
- Dimensions: 14X12
Laundry
- Features: Flooring (Hardwood)
- Level: Main
- Area: 45 Square Feet
- Dimensions: 9X5
Living room
- Features: Flooring (Hardwood)
- Level: Main
- Area: 260 Square Feet
- Dimensions: 20X13
Recreation room
- Features: Flooring (Carpet)
- Level: Basement
- Area: 225 Square Feet
- Dimensions: 25X9
Sitting room
- Level: Second
- Area: 140 Square Feet
- Dimensions: 10X14
Sun room
- Level: Main
- Area: 154 Square Feet
- Dimensions: 14X11
Other
- Level: Basement
- Area: 325 Square Feet
- Dimensions: 13X25
Walk in closet
- Level: Second
- Area: 60 Square Feet
- Dimensions: 10X6
Walk in closet
- Level: Second
- Area: 32 Square Feet
- Dimensions: 4X8
Heating
- Natural Gas
Cooling
- Central Air
Features
- Basement: Finished,Rec/Family Area,Sleeping Area,Full
- Number of fireplaces: 2
Interior area
- Total structure area: 0
- Total interior livable area: 4,210 sqft
Property
Parking
- Total spaces: 2
- Parking features: Asphalt, Concrete, Yes, Garage Owned, Attached, Garage
- Attached garage spaces: 2
Accessibility
- Accessibility features: No Disability Access
Features
- Stories: 2
Lot
- Size: 0.63 Acres
Details
- Parcel number: 15254020210000
- Special conditions: List Broker Must Accompany
Construction
Type & style
- Home type: SingleFamily
- Property subtype: Single Family Residence
Materials
- Brick, Stone, Wood Siding
- Roof: Asphalt
Condition
- New construction: No
- Year built: 1994
Utilities & green energy
- Sewer: Public Sewer
- Water: Public
Community & HOA
HOA
- Services included: None
Location
- Region: Riverwoods
Financial & listing details
- Price per square foot: $309/sqft
- Tax assessed value: $753,165
- Annual tax amount: $20,115
- Date on market: 7/8/2026
- Ownership: Fee Simple
Estimated market value
Not available
Estimated sales range
Not available
Not available
Price history
| Date | Event | Price |
|---|---|---|
| 7/27/2015 | Sold | $847,500-3.1%$201/sqft |
Source:  MRED as distributed by MLS GRID #08904616 Report a problem MRED as distributed by MLS GRID #08904616 Report a problem | ||
| 6/11/2015 | Pending sale | $875,000$208/sqft |
Source: Berkshire Hathaway HomeServices KoenigRubloff Realty Group #08904616 Report a problem | ||
| 4/28/2015 | Listed for sale | $875,000+17.4%$208/sqft |
Source: Berkshire Hathaway HomeServices KoenigRubloff #08904616 Report a problem | ||
| 7/15/2011 | Sold | $745,000-6.9%$177/sqft |
Source: MRED as distributed by MLS GRID #07754381 Report a problem | ||
| 6/29/2011 | Pending sale | $799,900$190/sqft |
Source: Prudential Rubloff #07754381 Report a problem | ||
| 4/21/2011 | Price change | $799,900-3.6%$190/sqft |
Source: Prudential Rubloff #07754381 Report a problem | ||
| 4/12/2011 | Price change | $829,900-3.4%$197/sqft |
Source: Prudential Rubloff #07754381 Report a problem | ||
| 3/16/2011 | Listed for sale | $859,000-4%$204/sqft |
Source: Prudential Rubloff #07754381 Report a problem | ||
| 6/16/2005 | Sold | $895,000$213/sqft |
Source: Public Record Report a problem | ||
Public tax history
| Year | Property taxes | Tax assessment |
|---|---|---|
| 2024 | $20,120 +5.8% | $274,281 +9.3% |
| 2023 | $19,014 -0.4% | $251,030 +8.1% |
| 2022 | $19,095 +4.1% | $232,222 +0.4% |
| 2021 | $18,344 +4.1% | $231,320 +0.7% |
| 2020 | $17,626 +4.5% | $229,606 +0.4% |
| 2019 | $16,862 +0.5% | $228,759 -5.2% |
| 2018 | $16,775 | $241,260 +2.4% |
| 2017 | $16,775 +5.7% | $235,628 +4.4% |
| 2016 | $15,871 -3.4% | $225,632 +6.9% |
| 2015 | $16,433 +0.9% | $211,009 +1% |
| 2014 | $16,280 +0.6% | $208,897 -0.2% |
| 2012 | $16,179 +2.5% | $209,316 -7.8% |
| 2011 | $15,785 -4% | $226,937 -7.2% |
| 2010 | $16,435 -1.5% | $244,543 -5.3% |
| 2009 | $16,686 +0.8% | $258,093 -3.2% |
| 2008 | $16,546 +11.8% | $266,597 +4.2% |
| 2006 | $14,797 +2.5% | $255,925 |
| 2005 | $14,435 -2.2% | -- |
| 2004 | $14,761 +8.3% | -- |
| 2003 | $13,628 +3.6% | -- |
| 2002 | $13,153 +0.8% | -- |
| 2001 | $13,050 +25.2% | $177,057 +5.8% |
| 2000 | $10,420 | $167,311 |
Find assessor info on the county website
Monthly payment
Est. payment
Payment breakdown
Explore the cost of this home by adjusting the details. Changes won't be saved.Climate risks
Neighborhood: 60015
Nearby schools
Schools provided by the listing agent
- Elementary: Wilmot Elementary School
- Middle: Charles J Caruso Middle School
- High: Deerfield High School
- District: 109
Source: MRED as distributed by MLS GRID. This data may not be complete. We recommend contacting the local school district to confirm school assignments for this home.
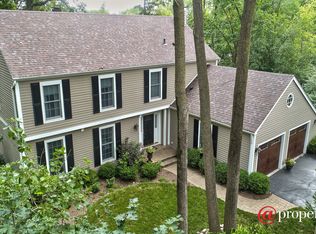
Similar homes
- $1,100,0005 bd4 ba3k sqft2690 Crestwood Ln, Riverwoods, IL 60015Active
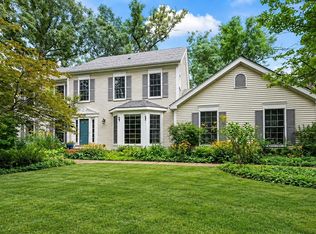 MLS ID #12755715, Leslie Silverman, @properties Christie's International Real Estate. MRED as distributed by MLS GRID
 - $1,295,0005 bd5 ba4.9k sqft2341 Catherine St, Northbrook, IL 60062New
 MLS ID #12753565, Kim Schnoor, ABR,SFR, Re/Max Advantage. MRED as distributed by MLS GRID
 - $1,399,9006 bd5 ba4.2k sqft14805 Creekside Path, Libertyville, IL 60048New
 MLS ID #12760585, Jane Lee, RE/MAX Top Performers. MRED as distributed by MLS GRID
 - $1,299,0004 bd4 ba3.3k sqft1195 Long Meadow Rd, Northbrook, IL 60062Active
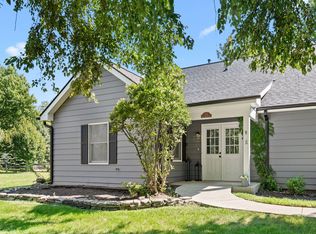 MLS ID #12749241, Brett Bucholz, Coldwell Banker Realty. MRED as distributed by MLS GRID
