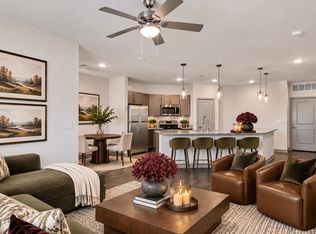
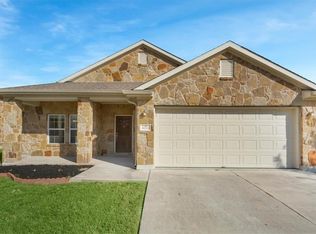
Sunny Meadows in sought after Teravista, has been maintained with care inside and out. Single story, corner lot, fenced in private backyard with covered patio. Welcome home to 3 nice size bedrooms, 2 full baths, open floorplan with kitchen, dining and living area. Hard tile floors in kitchen and all wet areas, light colored tile wood flooring in bedrooms, living and dining areas. Kitchen features granite counter tops, 42-inch dark wood cabinets, gas stove, new dishwasher and disposal, stainless double door refrigerator, ample storage double sink with window. Primary oversized bedroom and bath on back of the house w/ designer paint and ample windows for light. The bath has double sink, soaking tub, and separate shower, private potty area and nice size walk in closet. Two secondary bedrooms and separate bath. Oversized laundry with washer and dryer. Double car garage, with opener, covered front and back porch with ample space for entertaining or enjoying your morning coffee. This home is exceptional, in a community that provides something for everyone. Easy to see move in ready.
House for rent
Singlefamily
Available now
Cats, dogs OK
Air conditioner, central air
Common area laundry
4 Garage spaces parking
Central, natural gas
What's special
Single storyGas stovePrivate potty areaDesigner paintNew dishwasher and disposalAmple windows for lightCovered patio
- 10 days |
- -- |
- -- |
Zillow last checked:
Listing updated:
Travel times

Let’s turn your rent into credit progress
Build credit history with every on-time payment and get credit for the payment you’re already making.
Facts & features
Interior
Bedrooms & bathrooms
- Bedrooms: 3
- Bathrooms: 2
- Full bathrooms: 2
Heating
- Central, Natural Gas
Cooling
- Air Conditioner, Central Air
Appliances
- Included: Dishwasher, Dryer, Free-Standing Gas Oven, Garbage Disposal, Gas Water Heater, Microwave Oven, Plumbed For Ice Maker, Refrigerator, Rnghd, Vented Exhaust Fan, Washer, Washer/Dryer Hookups
- Laundry: Common Area, Electric Dryer Hookup, Gas Dryer Hookup, Hookups, In Unit, Inside, Washer Hookup
Features
- Ceiling Fan(s), Ceiling Fan(s), Double Vanity, Electric Dryer Hookup, Entrance Foyer, Gas Dryer Hookup, Granite Counters, High Ceilings, Open Floorplan, Pantry, Pantry, Soaking Tub, Walk In Closet, Walk-In Closet(s), Washer Hookup
- Flooring: Laminate, Tile
Interior area
- Total interior livable area: 1,793 sqft
Property
Parking
- Total spaces: 4
- Parking features: Driveway, Garage, Open
- Has garage: Yes
- Has uncovered spaces: Yes
- Details: Contact manager
Features
- Stories: 1
- Exterior features: Cluster Mailbox, Entrance Foyer, Gutters Partial, No Exterior Steps, Playground, Private Yard, Public Maintained Road, Sprinkler - Automatic, Sprinkler System, Tennis Court(s), Underground Utilities
- Has private pool: Yes
- Pool features: Contact manager
Lot
- Features: Corner Lot, Few Trees, Sprinklers In Rear
Details
- Additional structures: Garage(s)
- Parcel number: R2056893131B007
Construction
Type & style
- Home type: SingleFamily
- Property subtype: SingleFamily
Materials
- Roof: Composition
Condition
- Year built: 2012
Community & HOA
Community
- Features: Curbs, Golf, Playground, Pool, Street Lights, Tennis Court(s)
HOA
- Amenities included: Tennis Court(s)
Location
- Region: Georgetown
Financial & listing details
- Lease term: Negotiable
Nearby apartments for rent

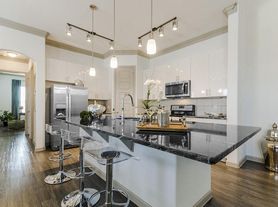

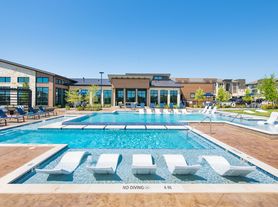
Price history
| Date | Event | Price |
|---|---|---|
| 11/10/2026 | Listed for rent | $2,295$1/sqft |
Source: Unlock MLS #7570178 Report a problem | ||