Skip main navigation
Closed
  • $501,000

    1100 Sunnymeade Dr #114, Nashville, TN 37216

    3beds
    1,706sqft
    Horizontal Property Regime - Attached, Residential
    Built in 2024
    -- sqft lot
    $542,500 Zestimate®
    $294/sqft
    $3,147 Estimated rent

    Home value

    $542,500

    $515,000 - $570,000

    $3,147/mo

    Zestimate® history
    Loading
    Loading...

    Owner options

    List your home for rent

    $3,147/mo

    Rent Zestimate®

    Find your next renter with Zillow Rental Manager. Plus, with online applications, you can quickly screen prospective tenants – for free.

    Learn more

    $3,147/mo

    Rent Zestimate®

    Refinance and save

    $3,176/mo

    Est. payment

    Refinancing to a lower rate could help reduce your monthly payments and save thousands over the life of the loan.

    See today's rates

    $3,176/mo

    Est. payment

    Explore your selling options

    Work with a Zillow partner agent

    Leverage their expertise and Zillow's premium Showcase listings to get your home seen by more buyers.

    Get started

    List with your own agent

    Get your home in front of millions of buyers by listing it on Zillow.

    Learn how to do it

    Sell it yourself

    Take full control of how buyers see your home on Zillow by listing For Sale by Owner (FSBO).

    List your home

    What's special

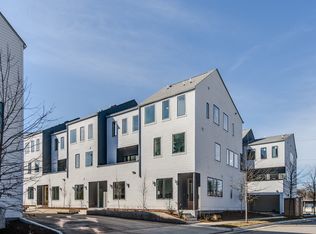
    Say Hello to Gardenia, a community of homes optimized for healthy, holistic, and vibrant living. Intentional design permeates every facet, creating inviting, modern interiors in idyllic Inglewood in East Nashville. Express your unique style with options for personalization on every floor. Enjoy the outdoors from your private balcony or in the community garden and pet area. Stash your bike in the oversized closet in the 2-car garage. Reach out to make an appointment to tour the staged model unit, walk the community, and select your new home. Ask the sales team about a permanent rate of 5.99% for qualified buyers.

    Zillow last checked:

    Listing updated:

    Listed by:

    Pete Jones 615-881-5529,

    Compass,

    Amy Clitheroe 615-953-7266,

    Compass

    Bought with:

    Nate Pope, 364244

    eXp Realty

    Source: RealTracs MLS as distributed by MLS GRID,MLS#: 2700505MLS Logo

    Facts & features

    Interior

    Bedrooms & bathrooms
    • Bedrooms: 3
    • Bathrooms: 3
    • Full bathrooms: 3
    • Main level bedrooms: 1
    Bedroom 1
    • Features: Full Bath
    • Level: Full Bath
    • Area: 120 Square Feet
    • Dimensions: 12x10
    Bedroom 2
    • Features: Walk-In Closet(s)
    • Level: Walk-In Closet(s)
    • Area: 132 Square Feet
    • Dimensions: 12x11
    Bedroom 3
    • Features: Extra Large Closet
    • Level: Extra Large Closet
    • Area: 120 Square Feet
    • Dimensions: 12x10
    Kitchen
    • Area: 108 Square Feet
    • Dimensions: 12x9
    Living room
    • Features: Combination
    • Level: Combination
    • Area: 299 Square Feet
    • Dimensions: 23x13
    Heating
    • Central
    Cooling
    • Central Air
    Appliances
    • Included: Dishwasher, Disposal, Microwave, Electric Oven, Cooktop
    Features
    • Ceiling Fan(s), Extra Closets, High Speed Internet
    • Flooring: Concrete, Wood, Tile
    • Has fireplace: No
    Interior area
    • Total structure area: 1,706
    • Total interior livable area: 1,706 sqft
    • Finished area above ground: 1,706

    Property

    Parking
    • Total spaces: 2
    • Parking features: Garage Door Opener, Garage Faces Rear
    • Attached garage spaces: 2
    Features
    • Levels: Three Or More
    • Stories: 3
    • Patio & porch: Porch, Covered, Deck
    • Exterior features: Smart Lock(s)
    Lot
    • Features: Level
    Details
    • Parcel number: 061150E02800CO
    • Special conditions: Standard

    Construction

    Type & style
    • Home type: SingleFamily
    • Property subtype: Horizontal Property Regime - Attached, Residential
    • Attached to another structure: Yes
    Materials
    • Frame
    • Roof: Asphalt
    Condition
    • New construction: Yes
    • Year built: 2024

    Utilities & green energy

    • Sewer: Public Sewer
    • Water: Public
    • Utilities for property: Water Available, Underground Utilities

    Community & HOA

    Community
    • Security: Smoke Detector(s)
    • Subdivision: Gardenia Nashville
    HOA
    • Has HOA: Yes
    • Amenities included: Underground Utilities
    • Services included: Maintenance Grounds, Insurance, Trash
    • HOA fee: $175 monthly
    • Second HOA fee: $350 one time
    Location
    • Region: Nashville

    Financial & listing details

    • Price per square foot: $294/sqft
    • Tax assessed value: $491,800
    • Annual tax amount: $3,460
    • Date on market: 9/5/2024

    Price history

    DateEventPrice
    8/9/2026Listing removed$3,500$2/sqft
    Source: Zillow Rentals Report a problem
    7/19/2026Listed for rent$3,500$2/sqft
    Source: Zillow Rentals Report a problem
    6/16/2026Listing removed$550,000$322/sqft
    Source: eXp Realty #3178547 Report a problem
    4/17/2026Listed for sale$550,000+9.8%$322/sqft
    Source: RealTracs MLS as distributed by MLS GRID #3178547 Report a problem
    10/3/2024Sold$501,000$294/sqft
    Source: RealTracs MLS as distributed by MLS GRID #2700505 Report a problem

    Public tax history

    YearProperty taxesTax assessment
    2025$3,460 +17.3%$122,950 +35.6%
    2024$2,951 +254.5%$90,675 +254.5%
    2023$832 +19%$25,575 +19%
    2022$700 $21,500
    Find assessor info on the county website

    Neighborhood: Inglewood (Riverwood)

    Nearby schools

    GreatSchools rating
    Schools provided by the listing agent
    • Elementary: Dan Mills Elementary
    • Middle: Isaac Litton Middle
    • High: Stratford STEM Magnet School Upper Campus

    Source: RealTracs MLS as distributed by MLS GRID. This data may not be complete. We recommend contacting the local school district to confirm school assignments for this home.

    Get a cash offer in 3 minutes
    Find out how much your home could sell for in as little as 3 minutes with a no-obligation cash offer.
    Estimated market value
    $542,500
    Get a cash offer in 3 minutes
    Find out how much your home could sell for in as little as 3 minutes with a no-obligation cash offer.
    Estimated market value
    $542,500