Beautiful Brick Ranch With Finished Basement and Salt Water Inground Pool in Cherryville
Welcome to this beautiful 3 bedroom, 3 full bath brick ranch with a finished partial basement, located in an established Cherryville neighborhood. With its classic brick exterior, tasteful updates, and inviting style, this home has the kind of charm and presentation that feels like a Magnolia Journal candidate.
The main level features refinished hardwood floors, an inviting living room with fireplace, updated lighting, and a refreshed kitchen with white cabinetry, quartz countertops, a beautiful tile backsplash, and updated flooring. The bathrooms have also been updated, including tile flooring in the main-level baths. Prior owner updates included plumbing, electrical, and lighting improvements, adding extra peace of mind.
The finished basement expands the living space with a large family room, a second fireplace, a full bath, and a laundry room—ideal for additional living, recreation, guests, or flexible use.
Outdoor living is a major highlight, with a covered porch, fenced backyard, storage building, and a very large saltwater in-ground pool that creates the perfect setting for relaxing, entertaining, and enjoying warm Carolina days.
This updated brick ranch offers space, charm, style, and standout amenities in a convenient Cherryville location.
1100 Sunset Road is ready for its next owner!
Under contract-no show
$355,000
1100 Sunset Rd, Cherryville, NC 28021
3beds
2,150sqft
:
Get pre-qualified$2,125/mo
Single Family Residence
Built in 1957
0.38 Acres Lot
$354,100 Zestimate®
$165/sqft
$-- HOA
What's special
Refinished hardwood floorsFinished partial basementClassic brick exteriorBeautiful brick ranchUpdated lightingFenced backyardBeautiful tile backsplash
- 36 days |
- 113 |
- 0 |
Likely to sell faster than
Zillow last checked:
Listing updated:
Listed by:
Doug Fisher doug@ivygroupnc.com,
Ivy Property Group LLC
Source: Canopy MLS as distributed by MLS GRID,MLS#: 4390538
Facts & features
Interior
Bedrooms & bathrooms
- Bedrooms: 3
- Bathrooms: 3
- Full bathrooms: 3
- Main level bedrooms: 3
Primary bedroom
- Level: Main
Bedroom s
- Level: Main
Bedroom s
- Level: Main
Bathroom full
- Level: Main
Bathroom full
- Level: Main
Bathroom full
- Level: Basement
Dining room
- Level: Main
Kitchen
- Level: Main
Living room
- Level: Main
Heating
- Forced Air, Natural Gas
Cooling
- Central Air
Appliances
- Included: Dishwasher, Electric Range, Electric Water Heater, Microwave, Refrigerator
- Laundry: In Basement
Features
- Flooring: Vinyl, Wood
- Basement: Daylight,Exterior Entry
- Fireplace features: Living Room
Interior area
- Total structure area: 1,612
- Total interior livable area: 2,150 sqft
- Finished area above ground: 1,612
- Finished area below ground: 538
Property
Parking
- Total spaces: 1
- Parking features: Attached Carport, Driveway
- Carport spaces: 1
- Has uncovered spaces: Yes
Features
- Levels: One
- Stories: 1
- Patio & porch: Covered, Patio
- Has private pool: Yes
- Pool features: In Ground, Outdoor Pool, Salt Water
- Fencing: Back Yard,Fenced
Lot
- Size: 0.38 Acres
Details
- Additional structures: Outbuilding
- Parcel number: 130190
- Zoning: R1
- Special conditions: Standard
Construction
Type & style
- Home type: SingleFamily
- Property subtype: Single Family Residence
Materials
- Brick Full, Vinyl
Condition
- New construction: No
- Year built: 1957
Utilities & green energy
- Sewer: Public Sewer
- Water: City
Community & HOA
Community
- Subdivision: Houser Pines
Location
- Region: Cherryville
Financial & listing details
- Price per square foot: $165/sqft
- Tax assessed value: $315,200
- Annual tax amount: $3,401
- Date on market: 6/25/2026
- Cumulative days on market: 36 days
- Road surface type: Concrete, Paved
Estimated market value
$354,100
$336,000 - $372,000
$2,326/mo
Price history
| Date | Event | Price |
|---|---|---|
| 7/2/2026 | Pending sale | $355,000$165/sqft |
Source:  Canopy MLS as distributed by MLS GRID #4390538 Report a problem Canopy MLS as distributed by MLS GRID #4390538 Report a problem | ||
| 6/25/2026 | Listed for sale | $355,000+9.2%$165/sqft |
Source: Canopy MLS as distributed by MLS GRID #4390538 Report a problem | ||
| 5/5/2022 | Sold | $325,000+1.6%$151/sqft |
Source: Canopy MLS as distributed by MLS GRID #3845685 Report a problem | ||
| 4/10/2022 | Pending sale | $319,900$149/sqft |
Source: Canopy MLS as distributed by MLS GRID #3845685 Report a problem | ||
| 4/7/2022 | Listed for sale | $319,900+171.3%$149/sqft |
Source: Canopy MLS as distributed by MLS GRID #3845685 Report a problem | ||
| 11/2/2013 | Listing removed | $117,900$55/sqft |
Source: Southern Realty #2169301 Report a problem | ||
| 7/26/2013 | Listed for sale | $117,900+412.6%$55/sqft |
Source: Southern Realty #2169301 Report a problem | ||
| 1/17/2005 | Sold | $23,000$11/sqft |
Source: Agent Provided Report a problem | ||
Public tax history
| Year | Property taxes | Tax assessment |
|---|---|---|
| 2025 | $3,401 | $315,200 |
| 2024 | $3,401 -1% | $315,200 |
| 2023 | $3,436 +85.5% | $315,200 +126.4% |
| 2022 | $1,852 -1.5% | $139,240 |
| 2021 | $1,880 | $139,240 |
| 2020 | $1,880 +3.8% | $139,240 |
| 2019 | $1,810 +26.4% | $139,240 +29.3% |
| 2018 | $1,432 | $107,646 |
| 2017 | $1,432 | $107,646 |
| 2016 | $1,432 | $107,646 -5.6% |
| 2014 | $1,432 | $114,081 |
| 2012 | -- | $114,081 |
| 2011 | -- | $114,081 |
| 2010 | -- | $114,081 |
| 2009 | -- | $114,081 |
| 2008 | -- | $114,081 -1.3% |
| 2007 | -- | $115,570 +6% |
| 2006 | -- | $109,070 |
| 2005 | -- | $109,070 |
| 2004 | -- | $109,070 |
| 2003 | -- | $109,070 |
| 2002 | -- | $109,070 +50% |
| 2001 | -- | $72,700 |
| 2000 | -- | $72,700 |
Find assessor info on the county website
Monthly payment
Est. payment
Payment breakdown
Explore the cost of this home by adjusting the details. Changes won't be saved.Climate risks
Neighborhood: 28021
Nearby schools
GreatSchools rating
- 4/10William B Beam Intermediate SchoolGrades: 4-5Distance: 1 mi
- 7/10John Chavis Middle SchoolGrades: 6-8Distance: 1.2 mi
- 8/10Cherryville Senior High SchoolGrades: 9-12Distance: 1 mi
Schools provided by the listing agent
- Elementary: Cherryville
- Middle: John Chavis
- High: Cherryville
Source: Canopy MLS as distributed by MLS GRID. This data may not be complete. We recommend contacting the local school district to confirm school assignments for this home.
- $222,6003 bd1 ba1.6k sqft1098 Sunset Rd, Cherryville, NC 28021Off Market
- $263,7003 bd2 ba1.7k sqft1102 Sunset Rd, Cherryville, NC 28021Off Market
- $236,3003 bd1 ba1.8k sqft503 Brookwood Ave, Cherryville, NC 28021Off Market
- $204,2003 bd1 ba-- sqft1097 Sunset Rd, Cherryville, NC 28021Off Market
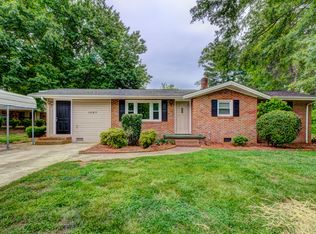
- $270,0004 bd3 ba3.1k sqft504 Brookwood Ave, Cherryville, NC 28021Sold
- $357,9004 bd3 ba3.1k sqft504 Brookwood, Cherryville, NC 28021Off Market
- $180,0002 bd1 ba1.6k sqft1104 Sunset Rd, Cherryville, NC 28021Off Market
- $171,6003 bd1 ba1k sqft1096 Hillcrest St, Cherryville, NC 28021Off Market
A local agent can set up tours, give advice and negotiate with sellers.
Similar homes
- $330,0003 bd3 ba2.5k sqft310 Roy Eaker Rd, Cherryville, NC 28021For Sale
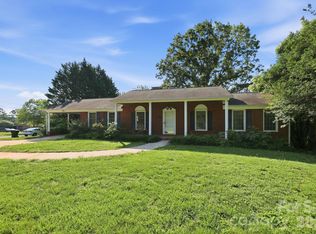
 MLS ID #4391935, Shannel Woodruff, Redfin Corporation. Canopy MLS as distributed by MLS GRID
 - $399,9003 bd2 ba1.9k sqft403 Old Post Rd, Cherryville, NC 28021For Sale
 MLS ID #4383564, Toni Whiteside, Toni Whiteside Real Estate LLC. Canopy MLS as distributed by MLS GRID
 - $284,5004 bd2 ba1.5k sqft204 Harrelson Rd, Cherryville, NC 28021For Sale
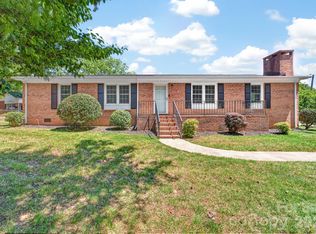 MLS ID #4373774, Brian Simmons, Premier South. Canopy MLS as distributed by MLS GRID
 - $288,0003 bd2 ba1.2k sqft402 Pine Grove Ave, Cherryville, NC 28021New Construction
 MLS ID #4383733, Justin Sizemore, RE/MAX Crossroads. Canopy MLS as distributed by MLS GRID
 - $245,0003 bd2 ba1k sqft218 Vernon St, Cherryville, NC 28021For SaleMLS ID #4396544, Addie Carson, Howard Hanna Allen Tate Lake Norman. Canopy MLS as distributed by MLS GRID
- $365,0003 bd3 ba2.1k sqft944 Woodland Dr, Shelby, NC 28150For SaleMLS ID #4344300, Katie Bradley, Coldwell Banker Mountain View. Canopy MLS as distributed by MLS GRID
- $349,9003 bd3 ba1.6k sqft154 Reep Rd, Kings Mountain, NC 28086For SaleMLS ID #4406372, Brittany Austin, Coldwell Banker Mountain View. Canopy MLS as distributed by MLS GRID
- $265,0002 bd1 ba1.3k sqft610 Helton Rd, Cherryville, NC 28021For SaleMLS ID #4400515, Justin Haymaker, Premier South. Canopy MLS as distributed by MLS GRID
- $249,9003 bd2 ba1.1k sqft210 E 6th St, Cherryville, NC 28021For SaleMLS ID #4392964, Eric Fisher, Southern Homes of the Carolinas, Inc. Canopy MLS as distributed by MLS GRID
- $345,0003 bd2 ba1.2k sqft1029 Alexis High Shoals Rd, Dallas, NC 28034For SaleMLS ID #4407292, Mush Kakar, RE/MAX Results. Canopy MLS as distributed by MLS GRID
- $324,0004 bd2 ba1.7k sqft1782 Cat Square Rd, Vale, NC 28168For SaleMLS ID #4396046, Lena Lawing, Century 21 Town & Country Rlty. Canopy MLS as distributed by MLS GRID
- $365,0003 bd2 ba1.4k sqft3388 Rhyne Forest Rd, Iron Station, NC 28080For SaleMLS ID #4402523, Jess Maguire, Epique Inc.. Canopy MLS as distributed by MLS GRID
- $327,5003 bd3 ba2.2k sqft2561 Taylor Rd, Shelby, NC 28152For SaleMLS ID #4407635, Brittany Beam, Keller Williams Unified. Canopy MLS as distributed by MLS GRID
- $297,0003 bd3 ba1.7k sqft1002 Ramseur Rd, Bessemer City, NC 28016For SaleMLS ID #4399447, Renee Cook Drum, Weichert, Realtors - Team Metro. Canopy MLS as distributed by MLS GRID
- $325,0003 bd2 ba1.6k sqft2323 Hedgewood Cir, Gastonia, NC 28052For SaleMLS ID #4400483, Saige Maxwell, Saige Real Estate. Canopy MLS as distributed by MLS GRID
- $350,0003 bd2 ba2k sqft420 Downey Pl, Gastonia, NC 28054For SaleMLS ID #4357786, Leslie Moss, Premier South. Canopy MLS as distributed by MLS GRID
- $320,0003 bd2 ba1.6k sqft102 Wingate Dr, Stanley, NC 28164For SaleMLS ID #4406481, Preston Richardson, RE/MAX Select. Canopy MLS as distributed by MLS GRID
- $310,0003 bd2 ba1.2k sqft1879 Jetton Dr, Vale, NC 28168For SaleMLS ID #4406050, Eric Villeneuve, New Village Real Estate. Canopy MLS as distributed by MLS GRID
- $375,0003 bd2 ba1.4k sqft2462 Shoal Rd, Crouse, NC 28033For SaleMLS ID #4371343, Edward Rodriguez, ER Real Estate Group. Canopy MLS as distributed by MLS GRID
- $365,0004 bd3 ba2.4k sqft4473 Daniels St, Maiden, NC 28650For SaleMLS ID #4400856, Austin Hoyle, Nestlewood Realty, LLC. Canopy MLS as distributed by MLS GRID
