Rare opportunity! These homes do not come on the market often and this special home has one of the best locations in this quiet tucked in community overlooking an expansive greenbelt and gaining lots of year round southern exposure. The vaulted sunny room on the back of the house would be a wonderful craft area, office, house planting - "green thumb" space, reading room...or use your imagination! This is an open, nicely flowing floorplan with large rooms and tons of storage. There are ceiling fans in dining room, living and bedroom. It is clean, clean, clean and ready to move in! The oversized one car garage has nice shelving and there is a mechanical room- so all mechanicals are easily accessible. Two very spacious bedrooms and two separate bathrooms with plenty of closet space! You will fall in love with the mature trees, plenty of parking, and the convenient carefree location that is close to grocery shopping center restaurants medical bus trails This home is just s short distance thru adjoining neighborhoods to Lake Loveland.
Sold for $358,000
$358,000
1100 Taft Ave #24, Loveland, CO 80537
2beds
1,360sqft
Condominium
Built in 1977
-- sqft lot
$341,900 Zestimate®
$263/sqft
$1,971 Estimated rent
Home value
$341,900
$321,000 - $366,000
$1,971/mo
Zestimate® history
Owner options
List your home for rent
$1,971/mo
Rent Zestimate®
Find your next renter with Zillow Rental Manager. Plus, with online applications, you can quickly screen prospective tenants – for free.
$1,971/mo
Rent Zestimate®
Refinance and save
$2,422/mo
Est. payment
Refinancing to a lower rate could help reduce your monthly payments and save thousands over the life of the loan.
$2,422/mo
Est. payment
Explore your selling options
Work with a Zillow partner agent
Leverage their expertise and Zillow's premium Showcase listings to get your home seen by more buyers.
Get startedList with your own agent
Get your home in front of millions of buyers by listing it on Zillow.
Learn how to do itSell it yourself
Take full control of how buyers see your home on Zillow by listing For Sale by Owner (FSBO).
List your homeWhat's special
Zillow last checked:
Listing updated:
Listed by:
Stephanie Steward 970-535-2000,
Elevations Real Estate, LLC
Bought with:
David W Powell, 40010116
Group Loveland
Source: IRES as distributed by MLS GRID,MLS#: 1019639
Facts & features
Interior
Bedrooms & bathrooms
- Bedrooms: 2
- Bathrooms: 2
- Full bathrooms: 1
- 3/4 bathrooms: 1
- Main level bathrooms: 2
Primary bedroom
- Description: Carpet
- Features: Full Primary Bath
- Level: Main
- Area: 168 Square Feet
- Dimensions: 14 x 12
Bedroom 2
- Description: Carpet
- Level: Main
- Area: 154 Square Feet
- Dimensions: 14 x 11
Dining room
- Description: Carpet
- Level: Main
- Area: 90 Square Feet
- Dimensions: 10 x 9
Kitchen
- Description: Vinyl
- Level: Main
- Area: 80 Square Feet
- Dimensions: 10 x 8
Laundry
- Description: Vinyl
- Level: Main
- Area: 66 Square Feet
- Dimensions: 11 x 6
Living room
- Description: Carpet
- Level: Main
- Area: 252 Square Feet
- Dimensions: 18 x 14
Study
- Description: Carpet
- Level: Main
- Area: 112 Square Feet
- Dimensions: 14 x 8
Heating
- Forced Air
Cooling
- Ceiling Fan(s)
Appliances
- Included: Electric Range, Dishwasher, Refrigerator, Washer, Dryer, Disposal
Features
- Separate Dining Room, Open Floorplan, Pantry, Sun Room
- Windows: Window Coverings
- Basement: Crawl Space
Interior area
- Total structure area: 1,360
- Total interior livable area: 1,360 sqft
- Finished area above ground: 1,360
Property
Parking
- Total spaces: 1
- Parking features: Garage Door Opener
- Attached garage spaces: 1
- Details: Attached
Accessibility
- Accessibility features: Accessible Approach with Ramp, Level Lot, Level Drive, Near Bus, Low Carpet, Main Floor Bath, Accessible Bedroom, Main Level Laundry
Features
- Levels: One
- Stories: 1
Lot
- Features: Paved
Details
- Parcel number: R0699594
- Zoning: R3
- Special conditions: Private Owner
Construction
Type & style
- Home type: Condo
- Property subtype: Condominium
- Attached to another structure: Yes
Materials
- Frame, Brick
- Roof: Composition
Condition
- New construction: No
- Year built: 1977
Utilities & green energy
- Electric: City of Lovelan
- Gas: Excel
- Sewer: Public Sewer
- Water: City
- Utilities for property: Natural Gas Available, Electricity Available, Cable Available, Satellite Avail
Green energy
- Energy efficient items: Southern Exposure
Community & HOA
Community
- Features: None
- Security: Fire Alarm
- Subdivision: Westlake Village Townhomes
HOA
- Has HOA: Yes
- Services included: Common Amenities, Snow Removal, Maintenance Grounds, Management
- HOA fee: $325 monthly
- HOA name: Westlake Village
- HOA phone: 970-980-7222
Location
- Region: Loveland
Financial & listing details
- Price per square foot: $263/sqft
- Annual tax amount: $1,007
- Date on market: 9/29/2024
- Listing terms: Cash,Conventional
- Exclusions: Any staging items.
- Electric utility on property: Yes
Price history
| Date | Event | Price |
|---|---|---|
| 10/22/2024 | Sold | $358,000-1.4%$263/sqft |
Source:  IRES as distributed by MLS GRID #1019639 Report a problem IRES as distributed by MLS GRID #1019639 Report a problem | ||
| 10/4/2024 | Pending sale | $363,000$267/sqft |
Source:  REcolorado as distributed by MLS GRID #IR1019639 Report a problem REcolorado as distributed by MLS GRID #IR1019639 Report a problem | ||
| 9/29/2024 | Listed for sale | $363,000+138.8%$267/sqft |
Source: IRES as distributed by MLS GRID #1019639 Report a problem | ||
| 11/7/2012 | Sold | $152,000$112/sqft |
Source: IRES as distributed by MLS GRID #692413 Report a problem | ||
Public tax history
Tax history is unavailable.
Neighborhood: 80537
Nearby homes
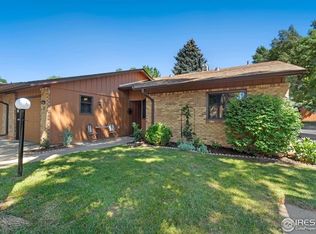
- $380,0003 bd2 ba1.5k sqft1100 N Taft Ave #17, Loveland, CO 80537Sold
- $353,4003 bd2 ba1.5k sqft1100 N Taft Ave 17 #17, Loveland, CO 80537Off Market

- $366,7002 bd2 ba1.2k sqft1100 Taft Ave UNIT 35, Loveland, CO 80537Off Market
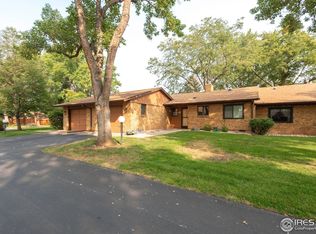
- $340,0003 bd2 ba1.5k sqft1100 Taft Ave UNIT 13, Loveland, CO 80537Sold
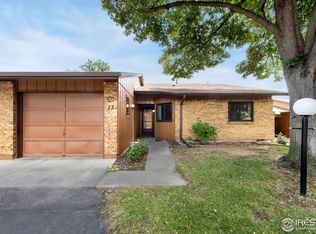
- $370,8003 bd2 ba1.5k sqft1100 N Taft Ave #9, Loveland, CO 80537Sold
- $554,9003 bd1 ba1.9k sqft1212 Loch Mount Dr, Loveland, CO 80537Off Market
- $890,0002 bd5 ba3.2k sqft1216 Loch Mount Dr, Loveland, CO 80537Sold
- $310,7002 bd2 ba1.2k sqft1100 N Taft Ave 36 #36, Loveland, CO 80537Off Market
Nearby schools
GreatSchools rating
- 4/10Garfield Elementary SchoolGrades: K-5Distance: 0.5 mi
- 3/10Bill Reed Middle SchoolGrades: 6-8Distance: 1 mi
- 4/10Thompson Valley High SchoolGrades: 9-12Distance: 1.2 mi
Schools provided by the listing agent
- Elementary: Garfield
- Middle: Bill Reed
- High: Thompson Valley
Source: IRES as distributed by MLS GRID. This data may not be complete. We recommend contacting the local school district to confirm school assignments for this home.
Get a cash offer in 3 minutes
Find out how much your home could sell for in as little as 3 minutes with a no-obligation cash offer.
Estimated market value
$341,900
Get a cash offer in 3 minutes
Find out how much your home could sell for in as little as 3 minutes with a no-obligation cash offer.
Estimated market value
$341,900
- Colorado
- Larimer County
- Loveland
- 80537
- 1100 Taft Ave Unit 24
Nearby cities
Nearby zip codes
Other Loveland Topics
