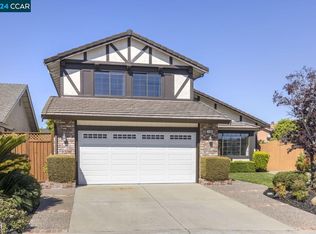
This lovingly cared for home is on the market for the very first time! It is a stunning example of refined living set in a serene neighborhood of San Mateo. Situated on a beautifully landscaped corner lot, this single-story home truly has it all. This classic beauty offers an easy-flow floorplan perfect for both comfortable living & elegant entertaining. A formal entry way sets the stage as a spacious step-down living room w/ vaulted ceilings & wood-burning fireplace dazzle upon first impression. The adjacent formal dining area is a perfect spot for family gatherings & celebrations. The expanded eat-in kitchen is delightfully adorned w/ a bright garden window, ample cabinetry, granite countertops & recessed lights. A fantastic family room features a fabulous wet bar for all your entertaining needs & highlights the home's timeless appeal. The 3 bedrooms offer a peaceful retreat at the end of the day. The primary suite features an ensuite bathroom w/ a luxuriously large stall shower & spacious wardrobe room. A separate laundry room provides convenience & functionality. Outside, the meticulously maintained garden & expansive patio area provide a private oasis. This is more than just a house; its a place to call home & create lasting memories & cherished moments for years to come.
Sold for $2,395,000
Street View
$2,395,000
1100 Tanglewood Way, San Mateo, CA 94403
3beds
1,650sqft
Single Family Residence, Residential
Built in 1986
6,059 Square Feet Lot
$2,623,000 Zestimate®
$1,452/sqft
$6,074 Estimated rent
Home value
$2,623,000
$2.41M - $2.83M
$6,074/mo
Zestimate® history
Owner options
List your home for rent
$6,074/mo
Rent Zestimate®
Find your next renter with Zillow Rental Manager. Plus, with online applications, you can quickly screen prospective tenants – for free.
$6,074/mo
Rent Zestimate®
Refinance and save
$15,885/mo
Est. payment
Refinancing to a lower rate could help reduce your monthly payments and save thousands over the life of the loan.
$15,885/mo
Est. payment
Explore your selling options
Work with a Zillow partner agent
Leverage their expertise and Zillow's premium Showcase listings to get your home seen by more buyers.
Get startedList with your own agent
Get your home in front of millions of buyers by listing it on Zillow.
Learn how to do itSell it yourself
Take full control of how buyers see your home on Zillow by listing For Sale by Owner (FSBO).
List your homeWhat's special
Zillow last checked:
Listing updated:
Listed by:
Debbie Wilhelm 01044009 650-400-3111,
Coldwell Banker Realty 650-558-4200
Bought with:
Laura Lee, 02072942
Compass
Source: MLSListings Inc,MLS#: ML81977703
Facts & features
Interior
Bedrooms & bathrooms
- Bedrooms: 3
- Bathrooms: 2
- Full bathrooms: 2
Rooms
- Room types: Laundry
Bedroom
- Features: PrimarySuiteRetreat, WalkinCloset, PrimaryBedroomonGroundFloor
Bathroom
- Features: DoubleSinks, PrimaryStallShowers, ShoweroverTub1, Tile, UpdatedBaths
Dining room
- Features: DiningAreainLivingRoom, EatinKitchen, FormalDiningRoom
Family room
- Features: SeparateFamilyRoom
Kitchen
- Features: Countertop_Granite, ExhaustFan, Pantry
Heating
- Central Forced Air, Fireplace(s)
Cooling
- Ceiling Fan(s), Central Air
Appliances
- Included: Electric Cooktop, Dishwasher, Exhaust Fan, Disposal, Microwave, Built In Oven, Refrigerator, Washer/Dryer
- Laundry: Inside
Features
- High Ceilings, One Or More Skylights, Vaulted Ceiling(s), Wet Bar, Walk-In Closet(s)
- Flooring: Hardwood, Laminate, Tile
- Number of fireplaces: 1
- Fireplace features: Living Room, Wood Burning
Interior area
- Total structure area: 1,650
- Total interior livable area: 1,650 sqft
Property
Parking
- Total spaces: 2
- Parking features: Attached
- Attached garage spaces: 2
Features
- Patio & porch: Balcony/Patio
- Exterior features: Back Yard, Fenced
- Fencing: Perimeter
Lot
- Size: 6,059 Square Feet
Details
- Parcel number: 040462120
- Zoning: R1000C
- Special conditions: Standard
Construction
Type & style
- Home type: SingleFamily
- Property subtype: Single Family Residence, Residential
Materials
- Foundation: Concrete Perimeter, Crawl Space
- Roof: Shingle
Condition
- New construction: No
- Year built: 1986
Utilities & green energy
- Gas: PublicUtilities
- Sewer: Public Sewer
- Water: Public
- Utilities for property: Public Utilities, Water Public
Community & HOA
Location
- Region: San Mateo
Financial & listing details
- Price per square foot: $1,452/sqft
- Tax assessed value: $2,442,900
- Date on market: 8/22/2024
- Listing agreement: ExclusiveRightToSell
- Listing terms: CashorConventionalLoan
Price history
| Date | Event | Price |
|---|---|---|
| 9/20/2024 | Sold | $2,395,000+19.9%$1,452/sqft |
Source:  MLSListings Inc #ML81977703 Report a problem MLSListings Inc #ML81977703 Report a problem | ||
| 8/22/2024 | Listed for sale | $1,998,000$1,211/sqft |
Source: MLSListings Inc #ML81977703 Report a problem | ||
Public tax history
| Year | Property taxes | Tax assessment |
|---|---|---|
| 2026 | -- | $2,442,900 +2% |
| 2025 | $28,466 +359.8% | $2,395,000 +457.4% |
| 2024 | $6,191 +0.7% | $429,679 +2% |
| 2023 | $6,149 +2.1% | $421,255 +2% |
| 2022 | $6,023 +2% | $412,996 +2% |
| 2021 | $5,904 +1.9% | $404,899 +1% |
| 2020 | $5,792 -3.1% | $400,748 +2% |
| 2019 | $5,980 +3.5% | $392,891 +2% |
| 2018 | $5,776 -3.7% | $385,188 +2% |
| 2017 | $5,999 +12.2% | $377,637 +2% |
| 2016 | $5,346 +0.5% | $370,233 +1.5% |
| 2015 | $5,321 | $364,673 +2% |
| 2014 | $5,321 | $357,531 +0.5% |
| 2013 | -- | $355,916 +2% |
| 2012 | -- | $348,938 |
| 2011 | -- | $348,938 +2.8% |
| 2010 | -- | $339,542 -0.2% |
| 2009 | -- | $340,350 +2% |
| 2008 | -- | $333,677 +2% |
| 2007 | -- | $327,136 +2% |
| 2006 | -- | $320,723 |
| 2005 | -- | $320,723 +4% |
| 2004 | -- | $308,271 +1.9% |
| 2003 | -- | $302,622 +2% |
| 2002 | -- | $296,690 +2% |
| 2001 | -- | $290,873 +2% |
| 2000 | -- | $285,171 |
Find assessor info on the county website
Neighborhood: Lauriedale
Nearby homes
- $3,058,5003 bd3 ba2.5k sqft1104 Tanglewood Way, San Mateo, CA 94403Off Market
- $2,514,0003 bd2 ba1.6k sqft244 Woodbridge Cir, San Mateo, CA 94403Off Market
- $2,810,0004 bd3 ba2.2k sqft1108 Tanglewood Way, San Mateo, CA 94403Sold
- $2,683,0003 bd3 ba2.2k sqft249 Woodbridge Cir, San Mateo, CA 94403Off Market
- $2,441,5003 bd2 ba1.6k sqft245 Woodbridge Cir, San Mateo, CA 94403Off Market
- $2,399,4003 bd2 ba1.6k sqft1101 Tanglewood Way, San Mateo, CA 94403Off Market
- $2,972,4004 bd3 ba2.6k sqft251 Woodbridge Cir, San Mateo, CA 94403Off Market
- $2,402,0003 bd2 ba1.6k sqft253 Woodbridge Cir, San Mateo, CA 94403Off Market
Nearby schools
GreatSchools rating
- 6/10Nesbit Elementary SchoolGrades: K-8Distance: 0.5 mi
- 10/10Carlmont High SchoolGrades: 9-12Distance: 1.8 mi
- 10/10Ralston Intermediate SchoolGrades: 6-8Distance: 2.2 mi
Schools provided by the listing agent
- Elementary: NesbitElementary
- Middle: RalstonIntermediate
- High: CarlmontHigh
- District: BelmontRedwoodShoresElementary
Source: MLSListings Inc. This data may not be complete. We recommend contacting the local school district to confirm school assignments for this home.
Get a cash offer in 3 minutes
Find out how much your home could sell for in as little as 3 minutes with a no-obligation cash offer.
Estimated market value
$2,623,000
Get a cash offer in 3 minutes
Find out how much your home could sell for in as little as 3 minutes with a no-obligation cash offer.
Estimated market value
$2,623,000
- California
- San Mateo County
- San Mateo
- 94403
- Lauriedale
- 1100 Tanglewood Way
