Discover the ultimate beachfront retreat with breathtaking, unobstructed Gulf views from every living area in this immaculately kept top-floor condominium. This updated, open concept, one-bedroom, one-and-a-half-bath home offers a rare combination of privacy, luxury, and convenience, making it the perfect getaway or year-round residence. Step onto your private balcony and soak in panoramic Gulf of Mexico views while enjoying dinner or a quiet morning coffee. The entry terrace provides serene bay views, adding to the tranquility of this home. Whether it's beach strolls at sunrise or dining with a sunset backdrop, this residence embodies the idyllic Island lifestyle. Located just minutes from the Venice Jetties and a few blocks from downtown, you’ll be able to walk to all the charming shops, restaurants, and amenities the area offers. Plus, with association-owned boat slips off Roberts Bay available for a $300/monthly lease, boating enthusiasts will feel right at home. Not a private boat owner? Freedom Boat Club is also conveniently located just across the street. Additional highlights include a carport space, exterior storage, updated and to standard engineering reports, and no storm damage special assessments. Don't miss out on this rare opportunity to live or vacation in paradise!
Sold for $520,000
$520,000
1100 TARPON CENTER DRIVE #502 (5B), VENICE, FL 34285
1beds
789sqft
Condominium
Built in 1967
-- sqft lot
$491,100 Zestimate®
$659/sqft
$3,538 Estimated rent
Home value
$491,100
$442,000 - $545,000
$3,538/mo
Zestimate® history
Owner options
List your home for rent
$3,538/mo
Rent Zestimate®
Find your next renter with Zillow Rental Manager. Plus, with online applications, you can quickly screen prospective tenants – for free.
$3,538/mo
Rent Zestimate®
Refinance and save
$4,195/mo
Est. payment
Refinancing to a lower rate could help reduce your monthly payments and save thousands over the life of the loan.
$4,195/mo
Est. payment
Explore your selling options
Work with a Zillow partner agent
Leverage their expertise and Zillow's premium Showcase listings to get your home seen by more buyers.
Get startedList with your own agent
Get your home in front of millions of buyers by listing it on Zillow.
Learn how to do itSell it yourself
Take full control of how buyers see your home on Zillow by listing For Sale by Owner (FSBO).
List your homeWhat's special
Zillow last checked:
Listing updated:
Listed by:
Alysa Casorla 719-660-9695,
EXIT KING REALTY 941-497-6060,
Eric Hill 813-545-4072,
EXIT BAYSHORE REALTY
Bought with:
Non-Member Agent
STELLAR NON-MEMBER OFFICE
Source: Stellar MLS,MLS#: A4632988 Originating MLS: Venice
Originating MLS: Venice
Facts & features
Interior
Bedrooms & bathrooms
- Bedrooms: 1
- Bathrooms: 2
- Full bathrooms: 1
- 1/2 bathrooms: 1
Primary bedroom
- Features: Walk-In Closet(s)
- Level: First
- Area: 240 Square Feet
- Dimensions: 12x20
Primary bathroom
- Level: First
- Area: 40 Square Feet
- Dimensions: 5x8
Bathroom 1
- Level: First
- Area: 30 Square Feet
- Dimensions: 6x5
Balcony porch lanai
- Level: First
- Area: 72 Square Feet
- Dimensions: 12x6
Kitchen
- Level: First
- Area: 156 Square Feet
- Dimensions: 13x12
Living room
- Level: First
- Area: 273 Square Feet
- Dimensions: 13x21
Heating
- Central
Cooling
- Central Air
Appliances
- Included: Cooktop, Dishwasher, Electric Water Heater, Microwave, Range, Refrigerator
- Laundry: Common Area, Corridor Access, Laundry Closet, Same Floor As Condo Unit
Features
- Elevator, Living Room/Dining Room Combo, Open Floorplan, Primary Bedroom Main Floor, Solid Surface Counters, Solid Wood Cabinets, Stone Counters, Thermostat, Walk-In Closet(s)
- Flooring: Tile, Vinyl
- Doors: Sliding Doors
- Has fireplace: No
Interior area
- Total structure area: 861
- Total interior livable area: 789 sqft
Property
Parking
- Total spaces: 1
- Parking features: Assigned, Guest, Off Street
- Carport spaces: 1
Features
- Levels: One
- Stories: 1
- Patio & porch: Covered, Patio
- Exterior features: Irrigation System, Lighting, Sidewalk, Storage, Boat Slip
- Has view: Yes
- View description: City, Water, Bay/Harbor - Partial, Beach, Gulf/Ocean - Full, Intracoastal Waterway
- Has water view: Yes
- Water view: Water,Bay/Harbor - Partial,Beach,Gulf/Ocean - Full,Intracoastal Waterway
- Waterfront features: Gulf/Ocean Front, Waterfront, Beach, Intracoastal Waterway, Beach Access, Gulf/Ocean Access, Gulf/Ocean to Bay Access, Intracoastal Waterway Access, Bridges - No Fixed Bridges, No Wake Zone, Sailboat Water, Seawall
- Body of water: GULF OF MEXICO
Lot
- Size: 1.56 Acres
- Features: City Lot, Landscaped, Level, Near Marina
Details
- Additional structures: Storage
- Parcel number: 0175051018
- Zoning: RMF4
- Special conditions: None
Construction
Type & style
- Home type: Condo
- Property subtype: Condominium
Materials
- Block, Stucco
- Foundation: Slab
- Roof: Concrete,Tile
Condition
- Completed
- New construction: No
- Year built: 1967
Utilities & green energy
- Sewer: Public Sewer
- Water: Public
- Utilities for property: BB/HS Internet Available, Cable Connected, Electricity Connected, Public, Sewer Connected, Underground Utilities, Water Connected
Community & HOA
Community
- Features: Boat Slip, Dock, Fishing, Gulf/Ocean Front, Intracoastal Waterway, Water Access, Waterfront, Buyer Approval Required, Community Mailbox, Deed Restrictions
- Pet fee: $0 monthly
- Subdivision: BAHIA MAR
HOA
- Has HOA: Yes
- Amenities included: Elevator(s), Laundry, Maintenance, Optional Additional Fees
- Services included: Cable TV, Common Area Taxes, Insurance, Maintenance Structure, Maintenance Grounds, Sewer, Trash, Water
- HOA fee: $824 monthly
- HOA name: Community Association Management by Stacia
- HOA phone: 941-315-8044
Location
- Region: Venice
Financial & listing details
- Price per square foot: $659/sqft
- Annual tax amount: $5,233
- Date on market: 12/20/2024
- Cumulative days on market: 99 days
- Listing terms: Cash,Conventional
- Ownership: Condominium
- Total actual rent: 0
- Electric utility on property: Yes
- Road surface type: Paved, Asphalt
Price history
| Date | Event | Price |
|---|---|---|
| 4/30/2025 | Sold | $520,000-1%$659/sqft |
Source:  Stellar MLS #A4632988 Report a problem Stellar MLS #A4632988 Report a problem | ||
| 3/30/2025 | Pending sale | $525,000$665/sqft |
Source: Stellar MLS #A4632988 Report a problem | ||
| 3/15/2025 | Price change | $525,000-4.4%$665/sqft |
Source: Stellar MLS #A4632988 Report a problem | ||
| 1/31/2025 | Price change | $549,000-2.8%$696/sqft |
Source: Stellar MLS #A4632988 Report a problem | ||
| 12/20/2024 | Listed for sale | $565,000$716/sqft |
Source: Stellar MLS #A4632988 Report a problem | ||
Public tax history
Tax history is unavailable.
Neighborhood: The Island
Nearby homes
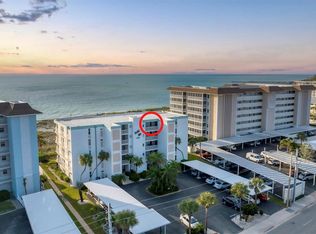
- $400,0001 bd2 ba789 sqft1100 Tarpon Center Dr #5C, Venice, FL 34285Sold
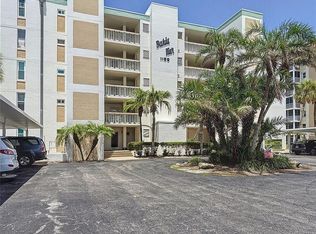
- $400,0001 bd2 ba789 sqft1100 Tarpon Center Dr #503-5C, Venice, FL 34285Sold
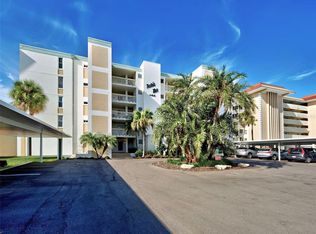
- $385,0001 bd2 ba789 sqft1100 Tarpon Center Dr #202, Venice, FL 34285Sold
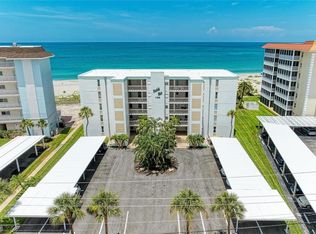
- $539,0002 bd2 ba1.1k sqft1100 Tarpon Center Dr APT 104, Venice, FL 34285Pending
- $315,0001 bd2 ba789 sqft1100 Tarpon Center Dr #4B, Venice, FL 34285Sold
- $426,4002 bd2 ba1.1k sqft1100 Tarpon Center Dr #1-A, Venice, FL 34285Off Market
- $393,3001 bd2 ba789 sqft1100 Tarpon Center Dr APT 102B, Venice, FL 34285Off Market
- $275,8001 bd1 ba789 sqft1100 Tarpon Center Dr #1C, Venice, FL 34285Off Market
Nearby schools
GreatSchools rating
- 9/10Venice Elementary SchoolGrades: PK-5Distance: 1.4 mi
- 7/10Venice Middle SchoolGrades: 6-8Distance: 7.1 mi
- 7/10Venice Senior High SchoolGrades: 9-12Distance: 1.6 mi
Schools provided by the listing agent
- Elementary: Venice Elementary
- Middle: Venice Area Middle
- High: Venice Senior High
Source: Stellar MLS. This data may not be complete. We recommend contacting the local school district to confirm school assignments for this home.
Get a cash offer in 3 minutes
Find out how much your home could sell for in as little as 3 minutes with a no-obligation cash offer.
Estimated market value
$491,100
Get a cash offer in 3 minutes
Find out how much your home could sell for in as little as 3 minutes with a no-obligation cash offer.
Estimated market value
$491,100
- Florida
- Sarasota County
- Venice
- 34285
- The Island
- 1100 TARPON CENTER DRIVE Unit 502 (5B)
Nearby cities
Nearby neighborhoods
Nearby zip codes
Other Venice Topics
