Skip main navigation
Sold for $1,600,000
  • $1,600,000

    1100 Tevlin St, Albany, CA 94706

    3beds
    1,588sqft
    Townhouse
    Built in 1985
    2,613 Square Feet Lot
    $1,600,200 Zestimate®
    $1,008/sqft
    $5,063 Estimated rent

    Home value

    $1,600,200

    $1.46M - $1.76M

    $5,063/mo

    Zestimate® history
    Loading
    Loading...

    Owner options

    List your home for rent

    $5,063/mo

    Rent Zestimate®

    Find your next renter with Zillow Rental Manager. Plus, with online applications, you can quickly screen prospective tenants – for free.

    Learn more

    $5,063/mo

    Rent Zestimate®

    Refinance and save

    $11,185/mo

    Est. payment

    Refinancing to a lower rate could help reduce your monthly payments and save thousands over the life of the loan.

    See today's rates

    $11,185/mo

    Est. payment

    Explore your selling options

    Work with a Zillow partner agent

    Leverage their expertise and Zillow's premium Showcase listings to get your home seen by more buyers.

    Get started

    List with your own agent

    Get your home in front of millions of buyers by listing it on Zillow.

    Learn how to do it

    Sell it yourself

    Take full control of how buyers see your home on Zillow by listing For Sale by Owner (FSBO).

    List your home

    What's special

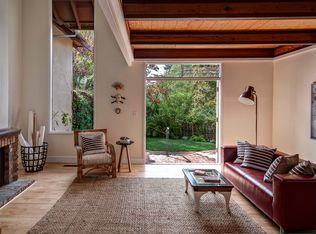
    Marble fireplaceSpacious garagePicturesque viewsLofty windowsRich parquet floorsLush gardenVaulted ceiling
    Location Perfection! Nestled on a tranquil cul-de-sac near Terrace Park, and Westbrae, this charming home and garden is pure serenity. Rich parquet floors, a marble fireplace and a lush garden infuse the space with warmth and character. The open layout encourages seamless flow between the living room, dining area, kitchen, half-bathroom and yard. The home's spacious primary suite offers a peaceful retreat, adorned with thoughtful details. Lofty windows, and a vaulted ceiling frame picturesque views and an intimate balcony space overlooking trees and creek makes for a special outdoor nook. Right down the hall, two small bedrooms, an open area, and a newly remodeled bathroom comprise the north end of the home, perfectly situated for an abundance of afternoon light. A spacious garage and laundry area complete the picture. Welcome to your private perch!

    Zillow last checked:

    Listing updated:

    Listed by:

    Romney O'Connell DRE #01468613 510-599-6911,

    Berkeley Hills Realty,

    Soren O'Connell DRE #02132262,

    Berkeley Hills Realty

    Bought with:

    Linda Yu, DRE #02008801

    Compass

    Source: bridgeMLS/CCAR/Bay East AOR,MLS#: 41147584MLS Logo

    Facts & features

    Interior

    Bedrooms & bathrooms
    • Bedrooms: 3
    • Bathrooms: 3
    • Full bathrooms: 2
    • 1/2 bathrooms: 1
    Kitchen
    • Features: Counter - Solid Surface, Dishwasher, Gas Range/Cooktop, Microwave, Refrigerator
    Heating
    • Forced Air, Fireplace(s)
    Cooling
    • None
    Appliances
    • Included: Dishwasher, Gas Range, Microwave, Refrigerator, Dryer, Washer
    • Laundry: In Garage
    Features
    • Counter - Solid Surface
    • Flooring: Hardwood Flrs Throughout, Tile
    • Number of fireplaces: 1
    • Fireplace features: Living Room, Master Bedroom
    Interior area
    • Total structure area: 1,588
    • Total interior livable area: 1,588 sqft

    Property

    Parking
    • Total spaces: 1
    • Parking features: Attached, Electric Vehicle Charging Station(s), Garage Faces Front, On Street
    • Garage spaces: 1
    • Has uncovered spaces: Yes
    Features
    • Levels: Two Story,Two
    • Stories: 2
    • Entry location: No Steps to Entry
    • Exterior features: Back Yard, Side Yard, Private Entrance
    • Pool features: None
    • Fencing: Fenced
    • Waterfront features: Stream Seasonal
    Lot
    • Size: 2,613 Square Feet
    • Features: Cul-De-Sac, Back Yard
    Details
    • Parcel number: 65241540
    • Special conditions: Standard

    Construction

    Type & style
    • Home type: Townhouse
    • Architectural style: Mid Century Modern
    • Property subtype: Townhouse
    Materials
    • Stucco
    • Roof: Shingle
    Condition
    • Existing
    • New construction: No
    • Year built: 1985

    Utilities & green energy

    • Electric: No Solar
    • Sewer: Sewer System - Private
    • Water: Public

    Community & HOA

    HOA
    • Has HOA: Yes
    • Amenities included: Other
    • Services included: Reserves, Insurance, Hazard Insurance, Common Area Maint, Maintenance Grounds
    • HOA fee: $260 monthly
    • HOA name: CREEKSIDE
    • HOA phone: 510-926-5832
    Location
    • Region: Albany

    Financial & listing details

    • Price per square foot: $1,008/sqft
    • Tax assessed value: $1,041,964
    • Date on market: 9/9/2026
    • Listing terms: Cash,Conventional,1031 Exchange

    Price history

    DateEventPrice
    10/2/2026Sold$1,600,000+52.4%$1,008/sqft
    Source: bridgeMLS/CCAR/Bay East AOR #41147584 Report a problem
    9/21/2026Pending sale$1,050,000$661/sqft
    Source: bridgeMLS/CCAR/Bay East AOR #41147584 Report a problem
    9/9/2026Listed for sale$1,050,000+23.5%$661/sqft
    Source: bridgeMLS/CCAR/Bay East AOR #41147584 Report a problem
    11/13/2014Sold$850,000+13.5%$535/sqft
    Source: bridgeMLS/CCAR/Bay East AOR #40675553 Report a problem
    10/9/2014Pending sale$749,000$472/sqft
    Source: Coldwell Banker Residential Brokerage - Berkeley #40675553 Report a problem
    9/28/2014Listed for sale$749,000+15.4%$472/sqft
    Source: Coldwell Banker Residential Brokerage - Berkeley #40675553 Report a problem
    10/10/2011Listing removed$3,400$2/sqft
    Source: Accolade Management Report a problem
    9/11/2011Listed for rent$3,400$2/sqft
    Source: www.accolademanagement.com Report a problem
    6/18/2011Listing removed$649,000$409/sqft
    Source: Coldwell Banker Residential Brokerage - Berkeley #40524937 Report a problem
    5/21/2011Listed for sale$649,000$409/sqft
    Source: Coldwell Banker Residential Brokerage - Berkeley #40524937 Report a problem

    Public tax history

    YearProperty taxesTax assessment
    2026-- $1,041,964 +2%
    2025$17,163 +1.3%$1,021,538 +2%
    2024$16,940 +5.2%$1,001,512 +2%
    2023$16,107 +2.9%$981,877 +2%
    2022$15,647 +1.3%$962,625 +2%
    2021$15,444 +0.8%$943,755 +1%
    2020$15,315 +2.3%$934,082 +2%
    2019$14,977 +5.4%$915,773 +2%
    2018$14,209 $897,821 +2%
    2017$14,209 +4.9%$880,217 +2%
    2016$13,551 +132.6%$862,962 +1.5%
    2015$5,826 $850,000 +176.4%
    2014$5,826 $307,479 +0.5%
    2013-- $306,092 +2%
    2012-- $300,091 +2%
    2011-- $294,208 +0.8%
    2010-- $292,011 -0.2%
    2009-- $292,706 +2%
    2008-- $286,969 +2%
    2007-- $281,342 +2%
    2006-- $275,826 +2%
    2005-- $270,418 +2%
    2004-- $265,127 +1.9%
    2003-- $260,269 +2%
    2002-- $255,166 +2%
    2001$3,932 $250,162
    Find assessor info on the county website

    Neighborhood: 94706

    Nearby schools

    GreatSchools rating
    Get a cash offer in 3 minutes
    Find out how much your home could sell for in as little as 3 minutes with a no-obligation cash offer.
    Estimated market value
    $1,600,200
    Get a cash offer in 3 minutes
    Find out how much your home could sell for in as little as 3 minutes with a no-obligation cash offer.
    Estimated market value
    $1,600,200