Skip main navigation
Under contract - not showing
  • $480,000

    1100 Theta Pike, Columbia, TN 38401

    3beds
    1,865sqft
    : 
    Loading
    Get pre-qualified
    Single Family Residence, Residential
    Built in 1995
    1.01 Acres Lot
    $-- Zestimate®
    $257/sqft
    $-- HOA

    What's special

    True one-level livingElectric fireplaceCharming one-level ranchFully fenced backyardMature treesHidden bonus areaFlexible layout
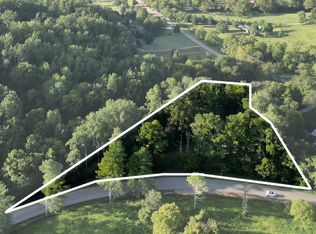
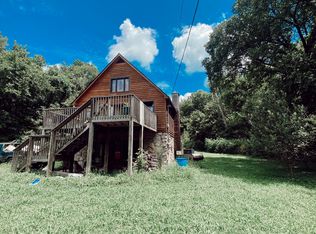
    See attached *VIDEO* of this Charming one-level ranch situated on 1.01 level acres offering a peaceful rural setting with the convenience of being just minutes from town. This property features a fully fenced backyard, mature trees, and a spacious 20’ x 30’ concrete patio perfect for outdoor entertaining, relaxing, or recreation. With no HOA restrictions, there is plenty of room for boats, RVs, and additional parking. Inside, the home offers true one-level living with a flexible layout that includes a living room, den, and a hidden bonus area, providing multiple options for work, relaxation, or hobbies. The oversized 2-car attached silo garage (25’ x 29’) is a standout feature, complete with a mini-split system for climate control and a 220V outlet. A separate hobby room with private fingerprint entry and wash basin adds even more versatility and includes access to the main attic. Additional highlights include a covered front porch with swing, electric fireplace, smart thermostat, and major system updates such as HVAC (2014), Rheem Marathon water heater with lifetime tank warranty, and a crawlspace with vapor barrier and dehumidifier. Roof features a lifetime warranty with ridge vent ventilation. Kitchen appliances plus washer and dryer remain. Professionally appraised and measured in March 2026. All this located within approximately 10 minutes of shopping, dining, medical facilities, and more.
    108 days
    |
    127
    |
    4
    |

    Zillow last checked:

    Listing updated:

    Listed by:

    Monica Restrepo 615-585-0444,

    Benchmark Realty, LLC 615-510-3006

    Source: RealTracs MLS as distributed by MLS GRID,MLS#: 3164646MLS Logo

      Facts & features

      Interior

      Bedrooms & bathrooms
      • Bedrooms: 3
      • Bathrooms: 2
      • Full bathrooms: 2
      • Main level bedrooms: 3
      Bedroom 1
      • Features: Suite
      • Level: Suite
      • Area: 195 Square Feet
      • Dimensions: 15x13
      Primary bathroom
      • Features: Primary Bedroom
      • Level: Primary Bedroom
      Den
      • Features: Separate
      • Level: Separate
      • Area: 250 Square Feet
      • Dimensions: 10x25
      Other
      • Features: Other
      • Level: Other
      • Area: 322 Square Feet
      • Dimensions: 14x23
      Kitchen
      • Features: Pantry
      • Level: Pantry
      Living room
      • Features: Great Room
      • Level: Great Room
      • Area: 238 Square Feet
      • Dimensions: 17x14
      Heating
      • Central, Electric
      Cooling
      • Central Air, Electric
      Appliances
      • Included: Electric Oven, Electric Range, Dishwasher, Dryer, Microwave, Refrigerator, Washer
      • Laundry: Electric Dryer Hookup, Washer Hookup
      Features
      • High Speed Internet
      • Flooring: Carpet, Wood, Tile
      • Basement: Crawl Space
      • Number of fireplaces: 1
      • Fireplace features: Electric
      Interior area
      • Total structure area: 1,865
      • Total interior livable area: 1,865 sqft
      • Finished area above ground: 1,865
      Video & virtual tour

      Property

      Parking
      • Total spaces: 2
      • Parking features: Garage Door Opener, Garage Faces Side, Gravel
      • Garage spaces: 2
      Features
      • Levels: One
      • Stories: 1
      • Patio & porch: Porch, Covered, Patio
      • Fencing: Back Yard
      Lot
      • Size: 1.01 Acres
      • Features: Level
      • Topography: Level
      Details
      • Parcel number: 053 05108 000
      • Special conditions: Standard

      Construction

      Type & style
      • Home type: SingleFamily
      • Architectural style: Ranch
      • Property subtype: Single Family Residence, Residential
      Materials
      • Vinyl Siding
      • Roof: Shingle
      Condition
      • New construction: No
      • Year built: 1995

      Utilities & green energy

      • Sewer: Septic Tank
      • Water: Public
      • Utilities for property: Electricity Available, Water Available, Cable Connected

      Community & HOA

      HOA
      • Has HOA: No
      Location
      • Region: Columbia

      Financial & listing details

      • Price per square foot: $257/sqft
      • Tax assessed value: $259,300
      • Annual tax amount: $1,238
      • Date on market: 3/29/2026
      • Electric utility on property: Yes

        Estimated market value

        Not available

        Estimated sales range

        Not available

        Not available

        Price history

        DateEventPrice
        7/8/2026Pending sale$480,000$257/sqft
        Source: RealTracs MLS as distributed by MLS GRID #3164646 Report a problem
        4/19/2026Contingent$480,000$257/sqft
        Source: RealTracs MLS as distributed by MLS GRID #3164646 Report a problem
        3/30/2026Listed for sale$480,000+201.9%$257/sqft
        Source: RealTracs MLS as distributed by MLS GRID #3164646 Report a problem
        3/28/2013Sold$159,000$85/sqft
        Source: RealTracs MLS as distributed by MLS GRID #1422057 Report a problem
        1/30/2013Listed for sale$159,000+1%$85/sqft
        Source: Crye-Leike #1422057 Report a problem
        9/19/2006Sold$157,400$84/sqft
        Source: Public Record Report a problem

        Public tax history

        YearProperty taxesTax assessment
        2025$1,238 $64,825
        2024$1,238 $64,825
        2023$1,238 $64,825
        2022$1,238 +25.4%$64,825 +46.8%
        2021$987 $44,150
        2020$987 $44,150
        2019$987 $44,150
        2018$987 +5.2%$44,150 +32.4%
        2017$939 $33,350
        2016$939 +7.5%$33,350
        2015$874 +6.7%$33,350 +6.7%
        2014$819 $31,250
        2013-- $31,250 -4.7%
        2012$851 +0%$32,775 +0%
        2011$851 $32,768
        2010$851 $32,768
        2009-- $32,768 +0.7%
        2008$814 $32,546
        2007$814 $32,546
        2006$814 -9%$32,546 +5.1%
        2005$895 +5.9%$30,954
        2004$845 $30,954
        2002$845 $30,954 +24.4%
        2001-- $24,886 -75.7%
        2000-- $102,213
        Find assessor info on the county website

        Monthly payment

        Est. payment

        Payment breakdown

        Explore the cost of this home by adjusting the details. Changes won't be saved.
        All calculations are estimates and provided by Zillow, Inc. for informational purposes only. Actual amounts may vary.
        HOA fees may include property taxes on listings classified as Co-Ops. Contact the listing agent and/or owner for fee details.
        Mortgage interest rates are dependent on a number of factors, including credit score, down payment, and repayment length. Interest rate data provided by Zillow Group Marketplace, Inc. as of 1/1/1970 from various mortgage lenders with which we have lead or other similar arrangements; the Estimated Payment is an average of those rates.
        See how much you could borrow to make a competitive offer.

        Climate risks

        Neighborhood: 38401

        Getting around

        0 / 100
        Car-Dependent

        Nearby schools

        GreatSchools rating
        Schools provided by the listing agent
        • Elementary: Spring Hill Elementary
        • Middle: Spring Hill Middle School
        • High: Spring Hill High School

        Source: RealTracs MLS as distributed by MLS GRID. This data may not be complete. We recommend contacting the local school district to confirm school assignments for this home.

        A local agent can set up tours, give advice and negotiate with sellers.

        Browse local experts

        Similar homes