Amazing house to raise kids in one of the few gated communities in St. Pete where you can ride your bikes and play outside. Two master suites, one downstairs and one upstairs. One can be a mother in law/ guest suite. Open space floor plan with double height ceiling in the living room great for entertaining. Spacious backyard with huge deck, pool, spa. Three car garage with electric car charger
Sold for $2,412,000
$2,412,000
1100 TORTUGA CIRCLE NE, ST PETERSBURG, FL 33702
5beds
4,259sqft
Single Family Residence
Built in 1998
0.34 Acres Lot
$1,897,900 Zestimate®
$566/sqft
$7,523 Estimated rent
Home value
$1,897,900
$1.80M - $1.99M
$7,523/mo
Zestimate® history
Owner options
List your home for rent
$7,523/mo
Rent Zestimate®
Find your next renter with Zillow Rental Manager. Plus, with online applications, you can quickly screen prospective tenants – for free.
$7,523/mo
Rent Zestimate®
Refinance and save
$16,755/mo
Est. payment
Refinancing to a lower rate could help reduce your monthly payments and save thousands over the life of the loan.
$16,755/mo
Est. payment
Explore your selling options
Work with a Zillow partner agent
Leverage their expertise and Zillow's premium Showcase listings to get your home seen by more buyers.
Get startedList with your own agent
Get your home in front of millions of buyers by listing it on Zillow.
Learn how to do itSell it yourself
Take full control of how buyers see your home on Zillow by listing For Sale by Owner (FSBO).
List your homeWhat's special
Zillow last checked:
Listing updated:
Listed by:
BEBE Ocano 727-946-0567,
RE/MAX REALTY UNLIMITED 727-280-9996
Bought with:
Becky Malowany, 3207116
SMITH & ASSOCIATES REAL ESTATE
Source: Stellar MLS,MLS#: U8239950 Originating MLS: Pinellas Suncoast
Originating MLS: Pinellas Suncoast
Facts & features
Interior
Bedrooms & bathrooms
- Bedrooms: 5
- Bathrooms: 7
- Full bathrooms: 6
- 1/2 bathrooms: 1
Other
- Features: Built-in Closet
- Level: First
- Dimensions: 15x20
Primary bedroom
- Features: Walk-In Closet(s)
- Level: Second
- Dimensions: 17x19
Bedroom 1
- Features: Built-in Closet
- Level: First
- Dimensions: 9x13
Bedroom 2
- Features: Walk-In Closet(s)
- Level: Second
- Dimensions: 12x12
Bedroom 3
- Features: Walk-In Closet(s)
- Level: Second
- Dimensions: 12x14
Bedroom 4
- Features: Walk-In Closet(s)
- Level: Second
- Dimensions: 12x11
Bonus room
- Features: Walk-In Closet(s)
- Level: Second
- Dimensions: 11x15
Dinette
- Level: First
- Dimensions: 9x10
Dining room
- Level: First
- Dimensions: 18x10
Family room
- Level: First
- Dimensions: 16x22
Foyer
- Level: First
- Dimensions: 8x8
Kitchen
- Features: Wet Bar
- Level: First
- Dimensions: 15x23
Laundry
- Level: Second
- Dimensions: 8x5
Living room
- Level: First
- Dimensions: 18x14
Heating
- Central, Heat Pump
Cooling
- Central Air, Zoned
Appliances
- Included: Bar Fridge, Oven, Convection Oven, Cooktop, Dishwasher, Disposal, Dryer, Electric Water Heater, Exhaust Fan, Microwave, Range Hood, Refrigerator, Washer
- Laundry: Laundry Room, Other, Upper Level
Features
- Built-in Features, Cathedral Ceiling(s), Ceiling Fan(s), Coffered Ceiling(s), Crown Molding, Dry Bar, Eating Space In Kitchen, High Ceilings, Kitchen/Family Room Combo, L Dining, Open Floorplan, Primary Bedroom Main Floor, Solid Surface Counters, Solid Wood Cabinets, Split Bedroom, Stone Counters, Thermostat, Walk-In Closet(s), Wet Bar
- Flooring: Tile, Travertine, Hardwood
- Doors: Outdoor Grill, Sliding Doors
- Windows: Window Treatments
- Has fireplace: Yes
- Fireplace features: Gas
Interior area
- Total structure area: 5,829
- Total interior livable area: 4,259 sqft
Property
Parking
- Total spaces: 3
- Parking features: Garage - Attached
- Attached garage spaces: 3
Features
- Levels: Two
- Stories: 2
- Exterior features: Balcony, Garden, Irrigation System, Lighting, Outdoor Grill, Private Mailbox, Rain Gutters, Sprinkler Metered, Storage
- Has private pool: Yes
- Pool features: Auto Cleaner, Child Safety Fence, Deck, Gunite, In Ground, Lighting, Pool Sweep, Tile
- Has spa: Yes
- Spa features: Heated, In Ground
Lot
- Size: 0.34 Acres
- Dimensions: 98 x 84
Details
- Parcel number: 293017911900010010
- Special conditions: None
Construction
Type & style
- Home type: SingleFamily
- Property subtype: Single Family Residence
Materials
- Block, Stone, Stucco
- Foundation: Slab
- Roof: Tile
Condition
- New construction: No
- Year built: 1998
Utilities & green energy
- Sewer: Public Sewer
- Water: Public
- Utilities for property: BB/HS Internet Available, Cable Available, Cable Connected, Electricity Connected, Phone Available, Propane, Public, Sewer Connected, Sprinkler Meter, Sprinkler Recycled, Street Lights, Underground Utilities, Water Connected
Community & HOA
Community
- Features: Boat Slip, Clubhouse, Deed Restrictions, Gated Community - Guard, Golf Carts OK, Pool, Sidewalks
- Pet fee: $0 monthly
- Subdivision: TORTUGA CIRCLE REP
HOA
- Has HOA: Yes
- Services included: 24-Hour Guard, Reserve Fund, Maintenance Grounds, Manager, Pool Maintenance, Private Road, Recreational Facilities, Security
- HOA fee: $222 monthly
- HOA name: JENNIFER TUTKO
- HOA phone: 813-968-5665
Location
- Region: Saint Petersburg
Financial & listing details
- Price per square foot: $566/sqft
- Tax assessed value: $1,856,618
- Annual tax amount: $13,369
- Date on market: 4/23/2024
- Cumulative days on market: 32 days
- Ownership: Fee Simple
- Total actual rent: 0
- Electric utility on property: Yes
- Road surface type: Asphalt, Paved
Price history
| Date | Event | Price |
|---|---|---|
| 7/28/2026 | Listing removed | $2,000,000$470/sqft |
Source:  Stellar MLS #TB8471794 Report a problem Stellar MLS #TB8471794 Report a problem | ||
| 5/13/2026 | Price change | $2,000,000-20%$470/sqft |
Source: Stellar MLS #TB8471794 Report a problem | ||
| 4/9/2026 | Price change | $2,500,000-9.1%$587/sqft |
Source: Stellar MLS #TB8471794 Report a problem | ||
| 3/13/2026 | Listed for sale | $2,750,000+14%$646/sqft |
Source: Stellar MLS #TB8471794 Report a problem | ||
| 6/24/2024 | Sold | $2,412,000-7.2%$566/sqft |
Source: Stellar MLS #U8239950 Report a problem | ||
| 5/26/2024 | Pending sale | $2,600,000$610/sqft |
Source: Stellar MLS #U8239950 Report a problem | ||
| 4/23/2024 | Listed for sale | $2,600,000-13.2%$610/sqft |
Source: Stellar MLS #U8239950 Report a problem | ||
| 1/7/2024 | Listing removed | -- |
Source: Stellar MLS #U8209695 Report a problem | ||
| 8/10/2023 | Listed for sale | $2,995,000+2459.8%$703/sqft |
Source: Stellar MLS #U8209695 Report a problem | ||
| 8/26/1996 | Sold | $117,000$27/sqft |
Source: Public Record Report a problem | ||
Public tax history
| Year | Property taxes | Tax assessment |
|---|---|---|
| 2025 | $35,936 +165.1% | $1,856,618 +151.8% |
| 2024 | $13,557 +1.4% | $737,231 +3% |
| 2023 | $13,370 +2.3% | $715,758 +3% |
| 2022 | $13,068 -1.7% | $694,911 +3% |
| 2021 | $13,290 -0.2% | $674,671 +1.4% |
| 2020 | $13,321 +1.6% | $665,356 +2.3% |
| 2019 | $13,107 | $650,397 +1.9% |
| 2018 | $13,107 +1.3% | $638,270 +2.1% |
| 2017 | $12,943 +1.6% | $625,142 +2.1% |
| 2016 | $12,734 -1.4% | $612,284 +0.7% |
| 2015 | $12,910 +0.5% | $608,028 +0.8% |
| 2014 | $12,850 +0.6% | $603,202 +1.5% |
| 2013 | $12,780 +1.8% | $594,288 +1.7% |
| 2012 | $12,550 | $584,354 +3% |
| 2011 | -- | $567,334 +1.5% |
| 2010 | -- | $558,950 +2.7% |
| 2009 | -- | $544,255 +0.1% |
| 2008 | $10,839 | $543,711 +3% |
| 2007 | -- | $527,875 -30.8% |
| 2005 | -- | $763,200 +7% |
| 2004 | $11,193 +1.5% | $713,000 +3.4% |
| 2003 | $11,027 +2.9% | $689,500 +22.3% |
| 2002 | $10,712 | $563,800 +15.9% |
| 2001 | $10,712 +3% | $486,300 +9.3% |
| 2000 | $10,403 | $444,800 |
Find assessor info on the county website
Neighborhood: Caya Costa
Nearby homes
- $557,600-- bd-- ba-- sqftTortuga Cir NE, Saint Petersburg, FL 33702Off Market
- $560,0003 bd3 ba1.7k sqft1092 Sanabel Ct NE, Saint Petersburg, FL 33702For Sale

- $3,4002 bd2 ba1.2k sqft1086 Sanabel Ct NE, Saint Petersburg, FL 33702For Rent
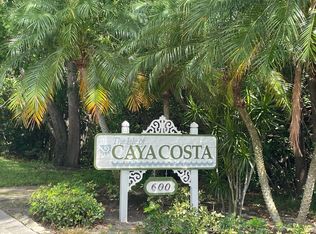
- $1,520,8003 bd4 ba3.8k sqft1112 Tortuga Cir NE, Saint Petersburg, FL 33702Off Market

- $342,3002 bd2 ba1.3k sqft1080 Sanabel Ct NE, Saint Petersburg, FL 33702Off Market
- $643,7003 bd2 ba2.4k sqft1163 San Carlos Ave NE, Saint Petersburg, FL 33702Off Market
- $701,1003 bd2 ba2k sqft1160 San Carlos Ave NE, Saint Petersburg, FL 33702Off Market
- $510,0002 bd2 ba1.6k sqft1074 Sanabel Ct NE, Saint Petersburg, FL 33702Sold
Nearby schools
GreatSchools rating
- 8/10Shore Acres Elementary SchoolGrades: PK-5Distance: 1.1 mi
- 3/10Meadowlawn Middle SchoolGrades: 6-8Distance: 2.4 mi
- 5/10Northeast High SchoolGrades: PK,9-12Distance: 2.7 mi
Schools provided by the listing agent
- Elementary: Shore Acres Elementary-PN
- Middle: Meadowlawn Middle-PN
- High: Northeast High-PN
Source: Stellar MLS. This data may not be complete. We recommend contacting the local school district to confirm school assignments for this home.
Get a cash offer in 3 minutes
Find out how much your home could sell for in as little as 3 minutes with a no-obligation cash offer.
Estimated market value
$1,897,900
Get a cash offer in 3 minutes
Find out how much your home could sell for in as little as 3 minutes with a no-obligation cash offer.
Estimated market value
$1,897,900
- Florida
- Pinellas County
- Saint Petersburg
- 33702
- Caya Costa
- 1100 TORTUGA CIRCLE NE
Nearby cities
Nearby neighborhoods
Nearby zip codes
Other Saint Petersburg Topics
- Apartments for Rent in 33702
- Houses for Sale in 33702
- Houses for Rent in 33702
- 33702 Real Estate
- Saint Petersburg Condos
- Houses for Sale in Saint Petersburg
- Newest Listings in Saint Petersburg
- Saint Petersburg Home Values
- Saint Petersburg Real Estate Agents
- Saint Petersburg Refinance
- Saint Petersburg Mortgage Rates
