Welcome to 1100 Trail Ave. in Hoxie, Kansas-a wonderful opportunity to own a spacious, inviting home nestled on a quiet street. Offering 1,804 square feet on the main level and situated on a generous 10,725-square-foot lot, this property provides plenty of room for comfortable living both inside and out. This well-maintained home has received several recent updates, including freshly painted kitchen cabinets, new interior paint, and attractive laminate flooring, creating a bright and welcoming atmosphere. As you step inside, you'll be greeted by an open-concept living room and kitchen, perfect for everyday living and entertaining. Just off the living room, you'll find the main-floor primary bedroom and a three-quarter bathroom. The staircase, conveniently located between the bedroom and bathroom, leads upstairs to a cozy sitting room, two additional bedrooms, and a half bath offering flexible space for family, guests, or a home office. Adjacent to the kitchen is a walk-in pantry and a charming breakfast nook-the perfect place to enjoy your morning coffee. The kitchen also flows into a comfortable second living room, which provides access to the attached two-car garage as well as a generously sized rear entry room, offering a convenient everyday entrance from the back of the home. From the back living room, you'll also step out onto a large deck and beautiful stone patio, all enclosed within a fully fenced backyard-an ideal setting for entertaining friends and family or simply relaxing outdoors. The yard is equipped with a full underground sprinkler system to help keep your lawn looking its best. The partially finished basement offers even more living space with two generously sized bedrooms, one non-conforming bedroom, a full bathroom, and a dedicated laundry area. For added convenience, all major appliances will remain with the home, making this property move-in ready. Don't miss the opportunity to make this warm and welcoming home your own.
For sale
$199,000
1100 Trail Ave, Hoxie, KS 67740
5beds
2,540sqft
:
Get pre-qualified$1,378/mo
Single Family Residence
Built in 1920
10,725 Square Feet Lot
$-- Zestimate®
$78/sqft
$-- HOA
What's special
Charming breakfast nookDedicated laundry areaLarge deckBeautiful stone patioAttached two-car garageAttractive laminate flooringMain-floor primary bedroom
- 24 days |
- 184 |
- 2 |
Zillow last checked:
Listing updated:
Listed by:
Lishe Kaiser 785-657-7440,
HOMESTEAD AND LAND REALTY
Source: My State MLS,MLS#: 11870186
Facts & features
Interior
Bedrooms & bathrooms
- Bedrooms: 5
- Bathrooms: 3
- Full bathrooms: 2
- 1/2 bathrooms: 1
Rooms
- Room types: Breakfast Room, First Floor Bathroom, First Floor Master Bedroom, Kitchen, Laundry Room, Living Room
Kitchen
- Features: Open, Granite Counters
Basement
- Area: 800
Heating
- Natural Gas, Forced Air
Cooling
- Central, Wall/Window Unit(s)
Appliances
- Included: Dishwasher, Disposal, Dryer, Refrigerator, Microwave, Oven, Washer, Water Heater
Features
- Flooring: Hardwood, Carpet, Laminate, Tile
- Basement: Partial,Partially Finished,Bedrooms(2),Bathrooms(1)
- Has fireplace: No
Interior area
- Total structure area: 2,604
- Total interior livable area: 2,540 sqft
- Finished area above ground: 1,804
Property
Parking
- Parking features: Attached
- Has garage: Yes
Features
- Stories: 2
- Patio & porch: Patio, Covered Porch, Deck
- Fencing: Fenced
Lot
- Size: 10,725 Square Feet
Details
- Additional structures: Shed(s)
- Parcel number: 0901351503042004000
- Lease amount: $0
Construction
Type & style
- Home type: SingleFamily
- Property subtype: Single Family Residence
Materials
- Frame, HardiPlank Type
- Roof: Asphalt
Condition
- New construction: No
- Year built: 1920
Utilities & green energy
- Electric: Amps(0)
- Sewer: Municipal
- Water: Community
- Utilities for property: Naturl Gas Available
Community & HOA
HOA
- Has HOA: No
Location
- Region: Hoxie
Financial & listing details
- Price per square foot: $78/sqft
- Tax assessed value: $46,070
- Date on market: 7/7/2026
- Date available: 07/05/2026
- Listing agreement: Exclusive
Estimated market value
Not available
Estimated sales range
Not available
$1,241/mo
Price history
| Date | Event | Price |
|---|---|---|
| 7/7/2026 | Listed for sale | $199,000$78/sqft |
Source: My State MLS #11870186 Report a problem | ||
Public tax history
| Year | Property taxes | Tax assessment |
|---|---|---|
| 2011 | -- | -- |
Find assessor info on the county website
Monthly payment
Est. payment
Payment breakdown
Explore the cost of this home by adjusting the details. Changes won't be saved.Climate risks
Neighborhood: 67740
Nearby schools
GreatSchools rating
- 7/10Hoxie Elementary SchoolGrades: PK-6Distance: 0.2 mi
- 6/10Hoxie High SchoolGrades: 7-12Distance: 0.5 mi
- $201,9005 bd2 ba1.2k sqft1100 Trail Ave, Hoxie, KS 67740Off Market
- $31,8403 bd1 ba960 sqft1108 Trail Ave, Hoxie, KS 67740Off Market
- $56,1003 bd1 ba984 sqft1108 Trail Ave, Hoxie, KS 67740Off Market
- $105,3303 bd3 ba1.9k sqft1116 Trail Ave, Hoxie, KS 67740Off Market
- $348,4003 bd3 ba1.9k sqft1116 Trail Ave, Hoxie, KS 67740Off Market
- $98,7604 bd3 ba1.4k sqft625 11th St, Hoxie, KS 67740Off Market
- $316,8004 bd3 ba1.5k sqft625 11th St, Hoxie, KS 67740Off Market
- $73,2104 bd2 ba1.1k sqft1032 Trail, Hoxie, KS 67740Off Market
A local agent can set up tours, give advice and negotiate with sellers.
Similar homes
- $195,0003 bd2 ba1.5k sqft2324 W Road 10 S, Hoxie, KS 67740For Sale
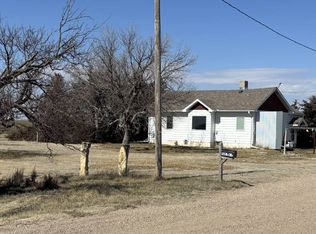 MLS ID #11666934, Kelly Isom, HOMESTEAD AND LAND REALTY. My State MLS
 - $275,0002 bd2 ba1.5k sqft917 22nd St, Hoxie, KS 67740For Sale
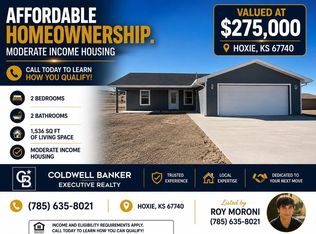 MLS ID #205486, Roy Moroni, Coldwell Banker Executive Realty. Western Kansas AOR
 - $275,0002 bd2 ba1.5k sqft2117 Royal Ave, Hoxie, KS 67740For Sale
 MLS ID #205471, Roy Moroni, Coldwell Banker Executive Realty. Western Kansas AOR
 - $117,0005 bd4 ba2.1k sqft512 Main St, Grainfield, KS 67737For Sale
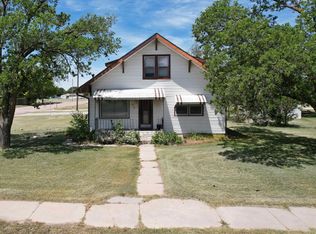 MLS ID #206035, Trevyn E Wolf, Platinum Group. Western Kansas AOR
