Skip main navigation
Sold for $439,000
  • $439,000

    1100 Traverse Dr, Sandston, VA 23150

    3beds
    1,998sqft
    Single Family Residence
    Built in 2004
    1.83 Acres Lot
    $453,200 Zestimate®
    $220/sqft
    $2,454 Estimated rent

    Home value

    $453,200

    $417,000 - $494,000

    $2,454/mo

    Zestimate® history
    Loading
    Loading...

    Owner options

    List your home for rent

    $2,454/mo

    Rent Zestimate®

    Find your next renter with Zillow Rental Manager. Plus, with online applications, you can quickly screen prospective tenants – for free.

    Learn more

    $2,454/mo

    Rent Zestimate®

    Refinance and save

    $2,598/mo

    Est. payment

    Refinancing to a lower rate could help reduce your monthly payments and save thousands over the life of the loan.

    See today's rates

    $2,598/mo

    Est. payment

    Explore your selling options

    Work with a Zillow partner agent

    Leverage their expertise and Zillow's premium Showcase listings to get your home seen by more buyers.

    Get started

    List with your own agent

    Get your home in front of millions of buyers by listing it on Zillow.

    Learn how to do it

    Sell it yourself

    Take full control of how buyers see your home on Zillow by listing For Sale by Owner (FSBO).

    List your home

    What's special

    Gas fireplaceHot tubPartially fenced rear yardOpen floor planGranite countertopsSpacious kitchenWell lit laundry room
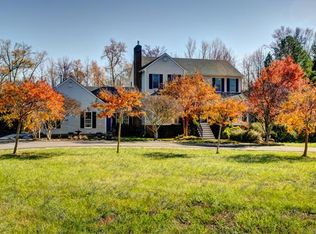
    Very nice single story home sitting on a very spacious and private 1.83 acre homesite nicely landscaped with a partially fenced rear yard and a spacious rear deck which includes a hot tub ready for relaxing! This wonderful home has an open floor plan including a very spacious but warm family room which includes beautiful hardwood floors, vaulted ceilings and a gas fireplace! Towards the front of the home there is a very nice space for your formal or informal dining area! The family room is open to the very nice and spacious kitchen with plenty of room for preparing meals while still spending time with your guest! Also this wonderful kitchen includes granite countertops and has plenty of beautiful cabinets for storage! The primary suite includes a huge bath with a dual vanity and separate soaking tub and easy access step-in-shower! The well lit laundry room with its washer and dryer is just down the hall from the beautiful primary suite! ALL THIS ON ONE LEVEL! This very nice cozy but spacious home has a total of 3 very nice bedrooms and two full baths. This home also includes an over-sized 2-car side-load garage! A must see and only 3 minutes from 295! (Roof replaced August 2024 | Outside A/C Unit 2024 | Rear Deck installed October 2019)

    Zillow last checked:

    Listing updated:

    Listed by:

    Michael Kane 804-307-9068,

    Kane Company Realty

    Bought with:

    Stefano Failla, 0225268503

    Balducci Realty, Inc

    Source: CVRMLS,MLS#: 2518588MLS LogoOriginating MLS: Central Virginia Regional MLS

    Facts & features

    Interior

    Bedrooms & bathrooms
    • Bedrooms: 3
    • Bathrooms: 2
    • Full bathrooms: 2
    Primary bedroom
    • Description: Spacious w/ Walk-in Closet & Private Bath
    • Level: First
    • Dimensions: 0 x 0
    Bedroom 2
    • Description: Opp. Side of Home from Main Bedroom
    • Level: First
    • Dimensions: 0 x 0
    Bedroom 3
    • Description: Opp. Side of Home from Main Bedroom
    • Level: First
    • Dimensions: 0 x 0
    Dining room
    • Description: Open Area to Family Room w/ Hardwood Floors
    • Level: First
    • Dimensions: 0 x 0
    Family room
    • Description: HUGE! w/Hardwood Floors & Fireplace
    • Level: First
    • Dimensions: 0 x 0
    Other
    • Description: Tub & Shower
    • Level: First
    Kitchen
    • Description: Spacious w/Granite Countertops & Hardwoods
    • Level: First
    • Dimensions: 0 x 0
    Laundry
    • Description: Nice Sized w/Window
    • Level: First
    • Dimensions: 0 x 0
    Heating
    • Electric, Forced Air, Heat Pump
    Cooling
    • Electric
    Appliances
    • Included: Dryer, Dishwasher, Exhaust Fan, Electric Cooking, Electric Water Heater, Microwave, Smooth Cooktop, Stove
    • Laundry: Washer Hookup, Dryer Hookup
    Features
    • Bedroom on Main Level, Ceiling Fan(s), Dining Area, Double Vanity, Fireplace, Granite Counters, Hot Tub/Spa, Bath in Primary Bedroom, Cable TV, Walk-In Closet(s)
    • Flooring: Partially Carpeted, Wood
    • Doors: Insulated Doors
    • Basement: Crawl Space
    • Attic: Access Only
    • Number of fireplaces: 1
    • Fireplace features: Gas
    Interior area
    • Total interior livable area: 1,998 sqft
    • Finished area above ground: 1,998
    • Finished area below ground: 0

    Property

    Parking
    • Total spaces: 2
    • Parking features: Off Street, Oversized, Garage Faces Rear, Garage Faces Side
    • Garage spaces: 2
    Features
    • Levels: One
    • Stories: 1
    • Patio & porch: Front Porch, Deck, Porch
    • Exterior features: Deck, Hot Tub/Spa, Lighting, Porch, Storage, Shed
    • Pool features: None
    • Has spa: Yes
    • Spa features: Hot Tub
    • Fencing: Back Yard,Fenced,Partial
    Lot
    • Size: 1.83 Acres
    • Features: Landscaped
    Details
    • Additional structures: Shed(s)
    • Parcel number: 8387219977
    • Zoning description: A1

    Construction

    Type & style
    • Home type: SingleFamily
    • Architectural style: Ranch
    • Property subtype: Single Family Residence
    Materials
    • Brick, Drywall, Frame, Vinyl Siding
    Condition
    • Resale
    • New construction: No
    • Year built: 2004

    Utilities & green energy

    • Sewer: Septic Tank
    • Water: Well

    Community & neighborhood

    Security
    • Security features: Smoke Detector(s)
    Location
    • Region: Sandston
    • Subdivision: Stephanie Trace

    Other

    Other facts
    • Ownership: Individuals
    • Ownership type: Sole Proprietor

    Price history

    DateEventPrice
    8/22/2025Sold$439,000$220/sqft
    Source: CVRMLS #2518588 Report a problem
    7/26/2025Pending sale$439,000$220/sqft
    Source: CVRMLS #2518588 Report a problem
    7/17/2025Listed for sale$439,000+54%$220/sqft
    Source: CVRMLS #2518588 Report a problem
    8/30/2019Sold$285,000+680.8%$143/sqft
    Source: Public Record Report a problem
    3/25/2002Sold$36,500$18/sqft
    Source: Public Record Report a problem

    Public tax history

    YearProperty taxesTax assessment
    2025$3,720 +16.1%$448,200 +18.9%
    2024$3,205 +4.2%$377,000 +4.2%
    2023$3,076 +12.9%$361,900 +12.9%
    2022$2,725 +9.7%$320,600 +12.3%
    2021$2,485 +6.6%$285,600 +3.2%
    2020$2,332 +6.1%$276,800 +3.3%
    2019$2,197 $268,000 +6.1%
    2018$2,197 +100%$252,500
    2017$1,098 -46.5%$252,500 +6.9%
    2016$2,054 +8.1%$236,100 +4.9%
    2015$1,900 $225,100 +3.1%
    2014$1,900 $218,400
    2013-- $218,400 -2.8%
    2012-- $224,800 -9.5%
    2011-- $248,300
    2010-- $248,300 -8.2%
    2009-- $270,600
    2008-- --
    2006-- --
    2005-- --
    2004-- --
    2003-- --
    2002-- --
    2001-- $36,000 +20%
    2000-- $30,000

    Find assessor info on the county website

    Neighborhood: 23150

    Nearby schools

    GreatSchools rating
    Schools provided by the listing agent
    • Elementary: Donahoe
    • Middle: Elko
    • High: Highland Springs

    Source: CVRMLS. This data may not be complete. We recommend contacting the local school district to confirm school assignments for this home.

    Get a cash offer in 3 minutes
    Find out how much your home could sell for in as little as 3 minutes with a no-obligation cash offer.
    Estimated market value
    $453,200
    Get a cash offer in 3 minutes
    Find out how much your home could sell for in as little as 3 minutes with a no-obligation cash offer.
    Estimated market value
    $453,200