Step into a home that instantly elevates your lifestyle! This updated, sun-filled end unit offers 3 bedrooms and 3 bathrooms, perfectly positioned beside a tranquil wooded setting. The soaring ceilings and open concept design create an airy, welcoming atmosphere, complemented by thoughtful upgrades throughout. The bright, modern kitchen showcases 42" white cabinetry, a spacious island with seating, granite countertops, stylish backsplash, under-cabinet lighting, a convenient pantry, and high-quality stainless-steel appliances. Enjoy meals in the dedicated dining space or open the sliding doors to the balcony for peaceful outdoor setting with wooded views. Retreat to the impressive primary suite featuring vaulted ceilings and a generous walk-in closet. The spa-inspired en-suite includes dual sinks, granite counters, a separate shower, and a relaxing soaking tub. Two additional bedrooms offer excellent versatility-ideal for guest rooms, offices, or hobby spaces. Everyday convenience is enhanced by an in-unit full-size washer and dryer, an attached 2-car garage, and an extended driveway for extra parking. This home is truly move-in ready. Located in the desirable Villas of Cambridge community, you'll enjoy close proximity to local dining, shopping, serene lakes with paths, and recreational favorites like Moretti's, Jimmy John's, Target, and the Villa Olivia Golf Course.
Closed
$385,000
1100 Tuscany Dr, Streamwood, IL 60107
3beds
2,000sqft
Townhouse, Single Family Residence
Built in 2009
2,463 Square Feet Lot
$391,800 Zestimate®
$193/sqft
$3,064 Estimated rent
Home value
$391,800
$357,000 - $435,000
$3,064/mo
Zestimate® history
Owner options
List your home for rent
$3,064/mo
Rent Zestimate®
Find your next renter with Zillow Rental Manager. Plus, with online applications, you can quickly screen prospective tenants – for free.
$3,064/mo
Rent Zestimate®
Refinance and save
$2,992/mo
Est. payment
Refinancing to a lower rate could help reduce your monthly payments and save thousands over the life of the loan.
$2,992/mo
Est. payment
Explore your selling options
Work with a Zillow partner agent
Leverage their expertise and Zillow's premium Showcase listings to get your home seen by more buyers.
Get startedList with your own agent
Get your home in front of millions of buyers by listing it on Zillow.
Learn how to do itSell it yourself
Take full control of how buyers see your home on Zillow by listing For Sale by Owner (FSBO).
List your homeWhat's special
Spa-inspired en-suiteSoaring ceilingsImpressive primary suiteSpacious island with seatingUpdated sun-filled end unitConvenient pantryOpen concept design
Zillow last checked:
Listing updated:
Listed by:
Lisa Fermanis 847-514-1218,
RE/MAX Suburban
Bought with:
Tracy Lee
Berkshire Hathaway HomeServices Starck Real Estate
Source: MRED as distributed by MLS GRID,MLS#: 12572352
Facts & features
Interior
Bedrooms & bathrooms
- Bedrooms: 3
- Bathrooms: 3
- Full bathrooms: 3
Rooms
- Room types: Balcony/Porch/Lanai, Foyer, Walk In Closet
Primary bedroom
- Features: Flooring (Carpet), Bathroom (Full, Double Sink, Tub & Separate Shwr)
- Level: Main
- Area: 208 Square Feet
- Dimensions: 16X13
Bedroom 2
- Features: Flooring (Carpet)
- Level: Main
- Area: 176 Square Feet
- Dimensions: 16X11
Bedroom 3
- Features: Flooring (Carpet)
- Level: Lower
- Area: 143 Square Feet
- Dimensions: 13X11
Balcony porch lanai
- Features: Flooring (Other)
- Level: Main
- Area: 44 Square Feet
- Dimensions: 11X04
Dining room
- Features: Flooring (Ceramic Tile)
- Level: Main
- Area: 132 Square Feet
- Dimensions: 12X11
Family room
- Features: Flooring (Wood Laminate)
- Level: Lower
- Area: 272 Square Feet
- Dimensions: 17X16
Foyer
- Features: Flooring (Ceramic Tile)
- Level: Main
- Area: 28 Square Feet
- Dimensions: 07X04
Kitchen
- Features: Kitchen (Eating Area-Breakfast Bar, Eating Area-Table Space, Island, Pantry-Closet), Flooring (Ceramic Tile)
- Level: Main
- Area: 132 Square Feet
- Dimensions: 12X11
Laundry
- Features: Flooring (Vinyl)
- Level: Lower
- Area: 56 Square Feet
- Dimensions: 08X07
Living room
- Features: Flooring (Wood Laminate)
- Level: Main
- Area: 221 Square Feet
- Dimensions: 17X13
Walk in closet
- Features: Flooring (Carpet)
- Level: Main
- Area: 48 Square Feet
- Dimensions: 08X06
Heating
- Natural Gas, Forced Air
Cooling
- Central Air
Appliances
- Included: Range, Microwave, Dishwasher, Refrigerator, Stainless Steel Appliance(s)
- Laundry: Washer Hookup, In Unit
Features
- Vaulted Ceiling(s), Walk-In Closet(s), Open Floorplan, Granite Counters
- Flooring: Laminate
- Basement: Finished,Partial
- Common walls with other units/homes: End Unit
Interior area
- Total structure area: 0
- Total interior livable area: 2,000 sqft
Property
Parking
- Total spaces: 2
- Parking features: Concrete, Garage Door Opener, Yes, Garage Owned, Attached, Garage
- Attached garage spaces: 2
- Has uncovered spaces: Yes
Accessibility
- Accessibility features: No Disability Access
Features
- Patio & porch: Porch
- Exterior features: Balcony
Lot
- Size: 2,463 Square Feet
- Features: Landscaped
Details
- Parcel number: 06282081450000
- Special conditions: None
- Other equipment: Ceiling Fan(s)
Construction
Type & style
- Home type: Townhouse
- Property subtype: Townhouse, Single Family Residence
Materials
- Vinyl Siding, Brick
- Foundation: Concrete Perimeter
- Roof: Asphalt
Condition
- New construction: No
- Year built: 2009
Utilities & green energy
- Sewer: Public Sewer
- Water: Public
Community & HOA
Community
- Security: Fire Sprinkler System
- Subdivision: Villas Of Cambridge
HOA
- Has HOA: Yes
- Services included: Insurance, Exterior Maintenance, Lawn Care, Snow Removal
- HOA fee: $240 monthly
Location
- Region: Streamwood
Financial & listing details
- Price per square foot: $193/sqft
- Tax assessed value: $270,000
- Annual tax amount: $7,557
- Date on market: 2/19/2026
- Listing terms: Cash
- Ownership: Fee Simple w/ HO Assn.
Price history
| Date | Event | Price |
|---|---|---|
| 3/31/2026 | Sold | $385,000+4.1%$193/sqft |
Source:  MRED as distributed by MLS GRID #12572352 Report a problem MRED as distributed by MLS GRID #12572352 Report a problem | ||
| 2/24/2026 | Contingent | $369,900$185/sqft |
Source: MRED as distributed by MLS GRID #12572352 Report a problem | ||
| 2/19/2026 | Listed for sale | $369,900+8.8%$185/sqft |
Source: MRED as distributed by MLS GRID #12572352 Report a problem | ||
| 5/5/2022 | Sold | $340,000+13.3%$170/sqft |
Source: MRED as distributed by MLS GRID #11365323 Report a problem | ||
| 4/9/2022 | Pending sale | $300,000$150/sqft |
Source: MRED as distributed by MLS GRID #11365323 Report a problem | ||
| 4/7/2022 | Listed for sale | $300,000+11.9%$150/sqft |
Source: MRED as distributed by MLS GRID #11365323 Report a problem | ||
| 4/20/2018 | Sold | $268,000+0.1%$134/sqft |
Source: Public Record Report a problem | ||
| 2/15/2018 | Pending sale | $267,800$134/sqft |
Source: American Real Estate Services #09823330 Report a problem | ||
| 12/30/2017 | Listed for sale | $267,800+39.6%$134/sqft |
Source: American Real Estate Services #09823330 Report a problem | ||
| 7/29/2017 | Listing removed | $191,840-18.2%$96/sqft |
Source: Auction.com Report a problem | ||
| 4/7/2017 | Listed for sale | -- |
Source: Auction.com Report a problem | ||
| 8/10/2016 | Listing removed | $234,500$117/sqft |
Source: Baird & Warner #09248201 Report a problem | ||
| 6/24/2016 | Price change | $234,500-4.2%$117/sqft |
Source: Baird & Warner #09248201 Report a problem | ||
| 6/6/2016 | Listed for sale | $244,900+12789.5%$122/sqft |
Source: Baird & Warner #09248201 Report a problem | ||
| 8/1/2014 | Sold | $1,900-99.2%$1/sqft |
Source: Agent Provided Report a problem | ||
| 8/19/2011 | Sold | $224,000$112/sqft |
Source: Public Record Report a problem | ||
Public tax history
| Year | Property taxes | Tax assessment |
|---|---|---|
| 2024 | $7,558 +3.3% | $27,000 +0% |
| 2023 | $7,319 -10.1% | $26,999 |
| 2022 | $8,138 +8.4% | $26,999 +32.2% |
| 2021 | $7,504 +1.7% | $20,424 |
| 2020 | $7,380 +1.4% | $20,424 -10% |
| 2019 | $7,277 +2.8% | $22,694 +13% |
| 2018 | $7,079 +1.3% | $20,082 |
| 2017 | $6,987 +7.1% | $20,082 |
| 2016 | $6,522 +2.3% | $20,082 +12.1% |
| 2015 | $6,376 +1.5% | $17,915 |
| 2014 | $6,285 +3.4% | $17,915 |
| 2013 | $6,078 +4% | $17,915 -5.9% |
| 2012 | $5,845 +260.2% | $19,045 +225.2% |
| 2011 | $1,623 | $5,856 |
Find assessor info on the county website
Neighborhood: 60107
Nearby homes
- $351,0003 bd3 ba1.7k sqft1102 Tuscany Dr, Streamwood, IL 60107Off Market
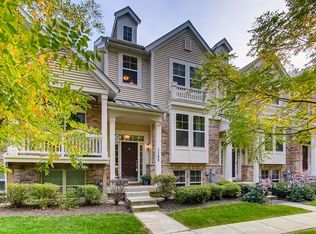
- $333,7003 bd3 ba1.7k sqft1102 N Tuscany Dr, Streamwood, IL 60107Off Market

- $352,5003 bd3 ba1.7k sqft1104 Tuscany Dr, Streamwood, IL 60107Sold

- $100.372 Acres11 N Crest Ave, Streamwood, IL 60107Off Market
- $366,1004 bd3 ba1.7k sqft1106 Tuscany Dr, Streamwood, IL 60107Off Market
- $100.675 Acres12 N Crest Ave, Streamwood, IL 60107Off Market
- $367,1003 bd2 ba1.7k sqft1108 Tuscany Dr, Streamwood, IL 60107Off Market
- $400,1003 bd3 ba1.8k sqft1112 Tuscany Dr, Streamwood, IL 60107Off Market
Nearby schools
GreatSchools rating
- 5/10Hilltop Elementary SchoolGrades: PK-6Distance: 1.9 mi
- 4/10Canton Middle SchoolGrades: 7-8Distance: 2.8 mi
- 3/10Streamwood High SchoolGrades: 9-12Distance: 1.4 mi
Schools provided by the listing agent
- Elementary: Hilltop Elementary School
- Middle: Canton Middle School
- High: Streamwood High School
- District: 46
Source: MRED as distributed by MLS GRID. This data may not be complete. We recommend contacting the local school district to confirm school assignments for this home.
Get a cash offer in 3 minutes
Find out how much your home could sell for in as little as 3 minutes with a no-obligation cash offer.
Estimated market value
$391,800
Get a cash offer in 3 minutes
Find out how much your home could sell for in as little as 3 minutes with a no-obligation cash offer.
Estimated market value
$391,800
- Illinois
- Cook County
- Streamwood
- 60107
- 1100 Tuscany Dr
Nearby cities
Nearby zip codes
Other Streamwood Topics
