As close to living on the Square as it gets, with a view of the Courthouse Clock, multiple Church steeples, and Faulkner Alley. This particular unit is on the North side of the building and therefore the balcony gets tons of shade. This 2 Bedroom / 2 Bath condo features heart pine floors, tall ceiling and doors, Viking appliances, and a bar area. Plenty of room with good flow to have folks over after the game or throw your own party. Gated Parking Garage with elevator and luggage carts are easy to use. Secure access and video security in place. During Double Decker the Blue Delta Stage is just steps away, and some nights concerts inside @ Larry's and The Lyric can be faintly heard from the balcony. If it's raining out, you can still walk to dinner with little issue at one of the many exceptional restaurants. The Inmon House is on the 'Campus side' of the Square, making those marches to the Stadium that much easier. Give us a call to see this condo before it's gone!
For sale
$1,495,000
1100 Tyler Ave Suite 203, Oxford, MS 38655
2beds
1,300sqft
:
Get pre-qualified$9,354/mo
Townhouse/Condo
Built in 2008
-- sqft lot
$-- Zestimate®
$1,150/sqft
$-- HOA
What's special
Heart pine floorsViking appliancesTall ceiling and doorsBar area
- 173 days |
- 160 |
- 4 |
Zillow last checked:
Listing updated:
Listed by:
Heather Richardson,
Crye-Leike Oxford Real Estate 662-234-9868,
Andrew Richardson,
Crye-Leike Oxford Real Estate
Source: NCMBR,MLS#: 164572
Facts & features
Interior
Bedrooms & bathrooms
- Bedrooms: 2
- Bathrooms: 2
- Full bathrooms: 2
Bedroom
- Level: Main
Cooling
- Electric
Appliances
- Included: Microwave, Cooktop, Dishwasher, Disposal, Dryer, Refrigerator, Washer, Vented Exhaust Fan, Oven, Wine Rack/Cooler, Other, Electric Water Heater
- Laundry: W/D Hook Up
Features
- Walk-In Closet(s), Wet Bar, Granite Counters, Ceiling Fan(s)
- Flooring: Hardwood, Ceramic Tile
- Doors: French Doors
- Windows: Aluminum Frames, Double Pane Windows, Wood Frames, Drapes
Interior area
- Total structure area: 1,300
- Total interior livable area: 1,300 sqft
Video & virtual tour
Property
Parking
- Total spaces: 1
- Parking features: Garage, Under
- Attached garage spaces: 1
Features
- Patio & porch: Porch
- Exterior features: Sprinkler System-Yard
- Pool features: None
Details
- Parcel number: 135N2122406
- Zoning description: SUBDIVISION COVENANT
Construction
Type & style
- Home type: Townhouse
- Property subtype: Townhouse/Condo
- Attached to another structure: Yes
Materials
- Brick
- Foundation: Slab
- Roof: Rolled/Hot Mop
Condition
- Year built: 2008
Utilities & green energy
- Sewer: Public Sewer
- Water: Public
- Utilities for property: Cable Connected
Community & HOA
Community
- Subdivision: Inmon House
Location
- Region: Oxford
Financial & listing details
- Price per square foot: $1,150/sqft
- Tax assessed value: $406,670
- Annual tax amount: $2,315
- Date on market: 2/12/2026
Estimated market value
Not available
Estimated sales range
Not available
Not available
Price history
| Date | Event | Price |
|---|---|---|
| 2/12/2026 | Listed for sale | $1,495,000$1,150/sqft |
Source:  NCMBR #164572 Report a problem NCMBR #164572 Report a problem | ||
Public tax history
| Year | Property taxes | Tax assessment |
|---|---|---|
| 2024 | $2,315 +5.6% | $61,001 |
| 2023 | $2,193 | $61,001 |
| 2022 | $2,193 | $61,001 |
| 2021 | $2,193 +4.2% | $61,001 +1.3% |
| 2020 | $2,105 | $60,231 |
| 2017 | $2,105 | $60,231 -0.2% |
| 2016 | -- | $60,347 |
| 2015 | -- | $60,347 |
| 2014 | -- | $60,347 |
| 2013 | -- | $60,347 +1.2% |
| 2012 | -- | $59,657 |
| 2011 | -- | $59,657 -5.8% |
| 2010 | -- | $63,326 -1.2% |
| 2009 | -- | $64,098 +3.1% |
| 2008 | -- | $62,165 |
| 2007 | -- | $62,165 |
Find assessor info on the county website
Monthly payment
Est. payment
Payment breakdown
Explore the cost of this home by adjusting the details. Changes won't be saved.Climate risks
Neighborhood: 38655
Nearby schools
GreatSchools rating
- 7/10Oxford Intermediate SchoolGrades: 6Distance: 0.5 mi
- 9/10Oxford High SchoolGrades: 9-12Distance: 2 mi
- 8/10Oxford Elementary SchoolGrades: 4-5Distance: 0.5 mi
Schools provided by the listing agent
- District: Oxford
Source: NCMBR. This data may not be complete. We recommend contacting the local school district to confirm school assignments for this home.
- $730,0002 bd2 ba1.2k sqft405 S 11th St #208, Oxford, MS 38655Off Market

- $1,354,9002 bd2 ba1.3k sqft1100 Tyler Ave #207, Oxford, MS 38655Off Market
- $994,3002 bd2 ba1.3k sqft1100 Tyler Ave SUITE 304, Oxford, MS 38655Off Market
- $1,039,0002 bd2 ba1.3k sqft1100 Tyler Ave SUITE 201, Oxford, MS 38655Off Market
- $1,024,1002 bd2 ba1.3k sqft1100 Tyler Ave SUITE 202, Oxford, MS 38655Off Market
- $1,037,9001 bd2 ba1.3k sqft1100 Tyler Ave SUITE 301, Oxford, MS 38655Off Market
- $1,020,5001 bd2 ba1.3k sqft1100 Tyler Ave SUITE 302, Oxford, MS 38655Off Market
- $932,5001 bd2 ba1.3k sqft1100 Tyler Ave SUITE 303, Oxford, MS 38655Off Market
A local agent can set up tours, give advice and negotiate with sellers.
Similar homes
- $1,495,0002 bd2 ba1.2k sqft1300 Van Buren Ave Unit 312, Oxford, MS 38655For Sale
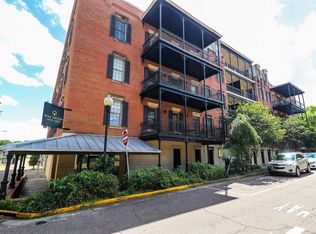 MLS ID #166808, Glenda Keenan, Kessinger Real Estate. NCMBR
 - $749,9003 bd4 ba1.6k sqft104 Tanglewood Dr, Oxford, MS 38655For Sale
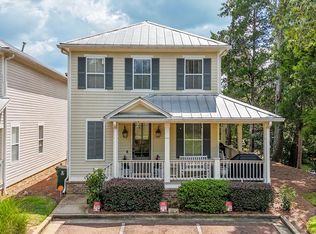 MLS ID #168145, Dan Finan, Cannon Cleary McGraw. NCMBR
 - $1,450,0002 bd2 ba1.3k sqft1252 Tyler Ave #308, Oxford, MS 38655For Sale
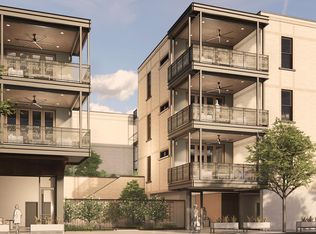 MLS ID #166949, Heather Richardson, Crye-Leike Oxford Real Estate. NCMBR
 - $1,415,4002 bd2 ba1.3k sqft1252 Tyler Ave #204, Oxford, MS 38655For Sale
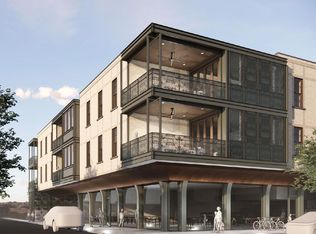 MLS ID #167271, Heather Richardson, Crye-Leike Oxford Real Estate. NCMBR
 - $1,379,0002 bd3 ba1.3k sqft1250 Tyler Ave #209, Oxford, MS 38655For SaleMLS ID #166865, Heather Richardson, Crye-Leike Oxford Real Estate. NCMBR
- $1,600,2002 bd3 ba1.5k sqft1250 Tyler Ave #211, Oxford, MS 38655For SaleMLS ID #166884, Heather Richardson, Crye-Leike Oxford Real Estate. NCMBR
- $1,450,0003 bd2 ba1.8k sqft252 County Road 303, Oxford, MS 38655For SaleMLS ID #166944, Basil Richmond, Oxford Realty. NCMBR
- $925,0003 bd4 ba1.5k sqft514 Jackson Ave E #408, Oxford, MS 38655For SaleMLS ID #167068, Tim Phillips, Crye-Leike Oxford Real Estate. NCMBR
- $849,0003 bd4 ba1.3k sqft514 Jackson Ave E Suite 207, Oxford, MS 38655For SaleMLS ID #167210, Tim Mullins, Cannon Cleary McGraw. NCMBR
- $775,0003 bd4 ba1.8k sqft118 Tanglewood Dr, Oxford, MS 38655For SaleMLS ID #167808, Emelie McGee, Crye-Leike Oxford Real Estate. NCMBR
- $949,0003 bd4 ba1.5k sqft514 Jackson Ave E #206, Oxford, MS 38655For SaleMLS ID #11718758, Isabella Howell, Coltmor Realty Co.. My State MLS
- $1,975,0003 bd3 ba1.7k sqft1250 Tyler Ave #315, Oxford, MS 38655For SaleMLS ID #167419, Heather Richardson, Crye-Leike Oxford Real Estate. NCMBR
- $795,0004 bd5 ba1.9k sqft408 Ross Ave, Oxford, MS 38655For SaleMLS ID #164638, Tammie B Carwile, Tammie Carwile Real Estate. NCMBR
- $961,0002 bd3 ba1.8k sqft600 Molly Barr Rd #103, Oxford, MS 38655For SaleMLS ID #167751, Jenny Addy, Oxford Real Estate Collective. NCMBR
- $961,0002 bd3 ba1.8k sqft600 Molly Barr Rd #311, Oxford, MS 38655For SaleMLS ID #167752, Jenny Addy, Oxford Real Estate Collective. NCMBR
- $749,9003 bd3 ba1.5k sqft1000 N Lamar Blvd Unit 301, Oxford, MS 38655For SaleMLS ID #167781, Harry Alexander, Cannon Cleary McGraw. NCMBR
- $850,0002 bd2 ba1.2k sqft1113 Jackson Ave W #308, Oxford, MS 38655For SaleMLS ID #167348, Mark Cleary, Cannon Cleary McGraw. NCMBR
- $983,0003 bd3 ba1.8k sqft600 Molly Barr Rd #205, Oxford, MS 38655For SaleMLS ID #166971, Jenny Addy, Oxford Real Estate Collective. NCMBR
- $1,075,0003 bd3 ba1.7k sqft1113 Jackson Ave W #216, Oxford, MS 38655For SaleMLS ID #164573, Mark Cleary, Cannon Cleary McGraw. NCMBR
- $875,0003 bd2 ba1.8k sqft1285 County Road 151, Water Valley, MS 38965For SaleMLS ID #168138, Carson Suber, TM Realtors. NCMBR
