Introducing the inviting Rosewood Park Condominiums, where comfort meets convenience. This delightful second-floor unit boasts a spacious living room, a well-defined dining area, and a practical galley kitchen. Two sunlit bedrooms offer generous closet space, while the tile bath features a shower over a tub and a sleek vanity sink. Enjoy the cozy warmth provided by the hot water baseboard heating, which is conveniently included in the monthly condominium fee. Stay cool during warmer days with two window air conditioning units. For added convenience, a coin-operated laundry facility is located in the lower level storage area. Step onto the charming oak hardwood flooring and soft new carpeting that enhance the comfort of this unit. With ample on-site parking and a welcoming picnic table in the back, this is a place you'll be proud to call home. Located just a 10-minute walk away from Septa bus and rail service, this condominium offers easy access to transportation. Don't miss the opportunity to make this delightful unit your new home. **BUILDING IS NOT APPROVED FOR FHA OR VA FINANCING** HOA Fee 557.00 per/mo. NOTE: Owner is a Real Estate Licensee, P. T. Quinn.
Sold for $110,000
$110,000
1100 Tyson Ave APT B8, Abington, PA 19001
2beds
748sqft
Townhouse
Built in 1965
-- sqft lot
$195,700 Zestimate®
$147/sqft
$1,672 Estimated rent
Home value
$195,700
$178,000 - $213,000
$1,672/mo
Zestimate® history
Owner options
List your home for rent
$1,672/mo
Rent Zestimate®
Find your next renter with Zillow Rental Manager. Plus, with online applications, you can quickly screen prospective tenants – for free.
$1,672/mo
Rent Zestimate®
Refinance and save
$1,138/mo
Est. payment
Refinancing to a lower rate could help reduce your monthly payments and save thousands over the life of the loan.
$1,138/mo
Est. payment
Explore your selling options
Work with a Zillow partner agent
Leverage their expertise and Zillow's premium Showcase listings to get your home seen by more buyers.
Get startedList with your own agent
Get your home in front of millions of buyers by listing it on Zillow.
Learn how to do itSell it yourself
Take full control of how buyers see your home on Zillow by listing For Sale by Owner (FSBO).
List your homeWhat's special
Zillow last checked:
Listing updated:
Listed by:
Lisa Munn 215-206-6137,
Compass RE,
Co-Listing Agent: P Terrence Quinn 215-370-2923,
Compass RE
Bought with:
Lisa Munn, RS278139
Compass RE
Source: Bright MLS,MLS#: PAMC2104720
Facts & features
Interior
Bedrooms & bathrooms
- Bedrooms: 2
- Bathrooms: 1
- Full bathrooms: 1
- Main level bathrooms: 1
- Main level bedrooms: 2
Rooms
- Room types: Living Room, Dining Room, Primary Bedroom, Kitchen, Bedroom 1
Heating
- Baseboard, Oil
Cooling
- Wall Unit(s), Electric
Appliances
- Included: Disposal, Cooktop, Exhaust Fan, Oven, Oven/Range - Electric, Refrigerator, Water Heater
- Laundry: Common Area
Features
- Flooring: Carpet
- Has basement: No
- Has fireplace: No
Interior area
- Total structure area: 748
- Total interior livable area: 748 sqft
- Finished area above ground: 748
Property
Parking
- Parking features: Paved, Parking Lot
Accessibility
- Accessibility features: None
Features
- Levels: Two
- Stories: 2
- Pool features: None
- Has view: Yes
- View description: Garden, Courtyard
Lot
- Features: Wooded, Front Yard
Details
- Additional structures: Above Grade
- Parcel number: 300069544383
- Zoning: RES
- Zoning description: Residential Apartment
- Special conditions: Standard
Construction
Type & style
- Home type: Townhouse
- Architectural style: Other
- Property subtype: Townhouse
Materials
- Brick
- Foundation: Block
Condition
- New construction: No
- Year built: 1965
Utilities & green energy
- Sewer: Public Sewer
- Water: Public
Community & HOA
Community
- Subdivision: Abington
HOA
- Has HOA: Yes
- Amenities included: Picnic Area
- Services included: Common Area Maintenance, Maintenance Grounds, Snow Removal, Trash, Heat, Water, Sewer, Parking Fee, Insurance
- HOA fee: $557 monthly
- HOA name: ROSEWOOD COURT CONDOMINIUMS
Location
- Region: Abington
- Municipality: ABINGTON TWP
Financial & listing details
- Price per square foot: $147/sqft
- Tax assessed value: $3,600
- Annual tax amount: $2,428
- Date on market: 5/25/2024
- Listing agreement: Exclusive Right To Sell
- Listing terms: Cash,Conventional
- Inclusions: Refrigerator.
- Ownership: Condominium
Price history
| Date | Event | Price |
|---|---|---|
| 6/28/2024 | Sold | $110,000$147/sqft |
Source:  Bright MLS #PAMC2104720 Report a problem Bright MLS #PAMC2104720 Report a problem | ||
| 5/28/2024 | Pending sale | $110,000$147/sqft |
Source: Bright MLS #PAMC2104720 Report a problem | ||
| 5/25/2024 | Listed for sale | $110,000+22.2%$147/sqft |
Source: Bright MLS #PAMC2104720 Report a problem | ||
| 5/10/2021 | Sold | $90,000$120/sqft |
Source: Public Record Report a problem | ||
| 1/28/2015 | Listing removed | $975$1/sqft |
Source: CHARTER MANAGEMENT CORPORATION Report a problem | ||
| 10/6/2014 | Listed for rent | $975+5.4%$1/sqft |
Source: CHARTER MANAGEMENT CORPORATION Report a problem | ||
| 9/30/2013 | Listing removed | $925$1/sqft |
Source: CHARTER MANAGEMENT CORPORATION Report a problem | ||
| 9/23/2013 | Listed for rent | $925$1/sqft |
Source: CHARTER MANAGEMENT CORPORATION Report a problem | ||
Public tax history
| Year | Property taxes | Tax assessment |
|---|---|---|
| 2025 | $2,597 +5.3% | $53,910 |
| 2024 | $2,466 | $53,910 |
| 2023 | $2,466 +6.5% | $53,910 |
| 2022 | $2,316 +5.6% | $53,910 |
| 2021 | $2,192 +0.5% | $53,910 |
| 2020 | $2,182 +1% | $53,910 |
| 2019 | $2,160 +0.6% | $53,910 |
| 2018 | $2,147 +3.5% | $53,910 |
| 2017 | $2,075 +3.2% | $53,910 |
| 2016 | $2,011 +3.1% | $53,910 |
| 2015 | $1,951 +3.6% | $53,910 |
| 2014 | $1,883 +0.2% | $53,910 |
| 2013 | $1,880 +0.5% | $53,910 |
| 2012 | $1,870 +1.4% | $53,910 |
| 2011 | $1,845 +2.4% | $53,910 |
| 2010 | $1,801 -0.5% | $53,910 |
| 2009 | $1,810 +2% | $53,910 |
| 2008 | $1,774 +3.6% | -- |
| 2007 | $1,713 +5.9% | -- |
| 2006 | $1,618 +5.1% | -- |
| 2005 | $1,540 +6.7% | -- |
| 2004 | $1,443 +0.7% | -- |
| 2003 | $1,433 +3.3% | -- |
| 2002 | $1,387 +7.4% | -- |
| 2000 | $1,292 +4.7% | -- |
| 1999 | $1,234 | -- |
Find assessor info on the county website
Neighborhood: 19001
Nearby homes
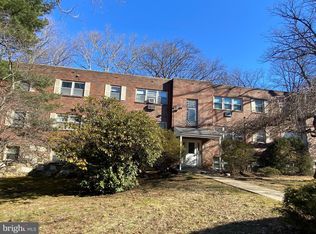
- $105,0002 bd1 ba748 sqft1100 Tyson Ave APT B9, Roslyn, PA 19001Sold
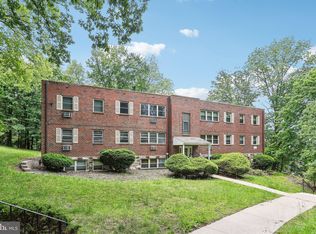
- $132,0001 bd1 ba646 sqft1100 Tyson Ave APT A10, Abington, PA 19001Sold
- $105,0002 bd1 ba688 sqft1100 Tyson Ave APT B2, Abington, PA 19001Sold

- $--1 bd1 ba625 sqft1100 Tyson Ave #C05, Abington, PA 19001Off Market

- $122,7001 bd1 ba576 sqft1100 Tyson Ave APT A1, Abington, PA 19001Off Market
- $153,4002 bd1 ba748 sqft1100 Tyson Ave APT B10, Roslyn, PA 19001Off Market
- $235,4001 bd1 ba-- sqft1100 Tyson Ave #AVEA02, Abington, PA 19001Off Market
- $235,4001 bd1 ba-- sqft1100 Tyson Ave #AVEA03, Abington, PA 19001Off Market
Nearby schools
GreatSchools rating
- 8/10Highland SchoolGrades: K-5Distance: 0.5 mi
- 7/10Abington Junior High SchoolGrades: 6-8Distance: 0.4 mi
- 8/10Abington Senior High SchoolGrades: 9-12Distance: 0.6 mi
Schools provided by the listing agent
- Elementary: Highland
- Middle: Abington Junior High School
- High: Abington Senior
- District: Abington
Source: Bright MLS. This data may not be complete. We recommend contacting the local school district to confirm school assignments for this home.
Get a cash offer in 3 minutes
Find out how much your home could sell for in as little as 3 minutes with a no-obligation cash offer.
Estimated market value
$195,700
Get a cash offer in 3 minutes
Find out how much your home could sell for in as little as 3 minutes with a no-obligation cash offer.
Estimated market value
$195,700
- Pennsylvania
- Montgomery County
- Abington
- 19001
- 1100 Tyson Ave Apartment B8
Nearby cities
Nearby neighborhoods
Nearby zip codes
Other Abington Topics
