Skip main navigation
Off market
  • $589,500

    1100 Van Buren Walk, Ambler, PA 19002

    4beds
    4baths
    2,350sqft
    Townhouse
    Built in 1986
    10,018 Square Feet Lot
    $589,500 Zestimate®
    $251/sqft
    $3,573 Estimated rent

    Home value

    $589,500

    $560,000 - $619,000

    $3,573/mo

    Zestimate® history
    Loading
    Loading...

    Owner options

    List your home for rent

    $3,573/mo

    Rent Zestimate®

    Find your next renter with Zillow Rental Manager. Plus, with online applications, you can quickly screen prospective tenants – for free.

    Learn more

    $3,573/mo

    Rent Zestimate®

    Refinance and save

    $3,829/mo

    Est. payment

    Refinancing to a lower rate could help reduce your monthly payments and save thousands over the life of the loan.

    See today's rates

    $3,829/mo

    Est. payment

    Explore your selling options

    Work with a Zillow partner agent

    Leverage their expertise and Zillow's premium Showcase listings to get your home seen by more buyers.

    Get started

    List with your own agent

    Get your home in front of millions of buyers by listing it on Zillow.

    Learn how to do it

    Sell it yourself

    Take full control of how buyers see your home on Zillow by listing For Sale by Owner (FSBO).

    List your home

    What's special

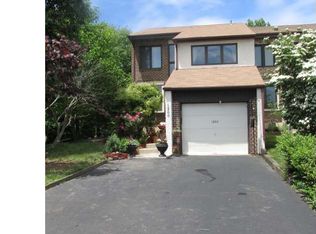
    Entertain Your Friends in Style - in this modern, bright, open and airy 3-4 bedroom, 2 full bath and 2 powder rooms. This all brick 3 story end unit townhome is in mint condition! This home is located in the popular and friendly Tannerie Woods Community. Enter in the 2 story foyer with tile floors which leads you to the dramatic living room and dining room with sparkling h/w floors, floor to ceiling brick gas fireplace and doors out to a large wood deck, a great place to enjoy your morning coffee or BBQ with guests. The backyard views are lovely!! The spectacular gourmet kitchen is a plus with top of the line stainless steel appliances, which includes a double oven, microwave, d/w, refrigerator and an 8' granite island with Travertine stone floors, cherry cabinets including glass decorative cabinets, farmhouse sink, ceiling fan, stunning pendant island lighting and an adjacent breakfast room with plantation shutters. The powder room and coat closet completes this level. The mid level has an office/2nd bedroom with ceiling fan, wood blinds and new windows. The upper level has a sensational master bedroom suite - with new casement windows, ceiling fan, wood blinds, great closet space and a newer modern bathroom with travertine tile floors, recessed lights, new window and wood blinds. The unique vanity with a custom milk glass countertop and built in unique lighting which makes for a great night light, custom mirror, medicine cabinets and an expanded Travertine shower with seamless glass shower doors. The adjacent sitting room/ 4th bedroom with fitted closet plus two modern wood wardrobes - this is a great bonus space! The refurbished hall bath has a jacuzzi tub, travertine tile floor & tile shower, with a newer shower door. The hall linen closet and 3rd bedroom with new windows, wood blinds and a ceiling fan completes the upper level. The lower walkout level has a great family room with doors out to the patio, a exercise room and a powder room, plus great storage space. The Laundry room has a washer and dryer, utility sink and and an additional refrigerator in as is condition and a one car garage. This now completes this lovely home - don't miss out on owning this special home!! 2022-05-16

    This property is off market, which means it's not currently listed for sale or rent on Zillow. This may be different from what's available on other websites or public sources.

    Facts & features

    Interior

    Bedrooms & bathrooms
    • Bedrooms: 4
    • Bathrooms: 4
    Heating
    • Forced air, Gas
    Cooling
    • Central
    Appliances
    • Included: Dishwasher, Dryer, Garbage disposal, Microwave, Range / Oven, Refrigerator, Washer
    • Laundry: In Unit
    Features
    • Flooring: Hardwood
    • Basement: Finished
    • Has fireplace: Yes
    Interior area
    • Total interior livable area: 2,350 sqft

    Property

    Parking
    • Total spaces: 1
    • Parking features: Garage - Attached, Off-street
    Features
    • Exterior features: Stucco, Brick
    Lot
    • Size: 10,018 sqft
    Details
    • Parcel number: 540016357545

    Construction

    Type & style
    • Home type: Townhouse
    Materials
    • Roof: Other
    Condition
    • Year built: 1986

    Community & neighborhood

    Location
    • Region: Ambler

    HOA & financial

    HOA
    • Has HOA: Yes
    • HOA fee: $50 monthly

    Other

    Other facts
    • Balcony
    • Cable TV Ready
    • Cooling System: Air Conditioning
    • Granite countertop
    • Guest parking
    • High-speed Internet Ready
    • Jacuzzi / Whirlpool
    • Laundry: In Unit
    • Living room
    • No Utilities included in rent
    • Parking Type: Garage
    • Stainless steel appliances

    Price history

    DateEventPrice
    6/27/2022Sold$465,000+0.1%$198/sqft
    Source: Bright MLS #PAMC2033354 Report a problem
    4/12/2022Pending sale$464,500$198/sqft
    Source: Bright MLS #PAMC2033354 Report a problem
    4/8/2022Contingent$464,500$198/sqft
    Source: Bright MLS #PAMC2033354 Report a problem
    4/7/2022Listed for sale$464,500+22.3%$198/sqft
    Source: Bright MLS #PAMC2033354 Report a problem
    3/24/2021Listing removed--
    Source: Owner Report a problem
    8/14/2019Listing removed$2,500$1/sqft
    Source: Owner Report a problem
    8/10/2019Listed for rent$2,500$1/sqft
    Source: Owner Report a problem
    7/30/2014Listing removed$379,900$162/sqft
    Source: Berkshire Hathaway HomeServices Fox & Roach, Realtors #6415133 Report a problem
    7/16/2014Price change$379,900-2.3%$162/sqft
    Source: Berkshire Hathaway HomeServices Fox & Roach, Realtors #6415133 Report a problem
    6/28/2014Listed for sale$389,000+27.6%$166/sqft
    Source: Berkshire Hathaway HomeServices Fox & Roach, Realtors #6415133 Report a problem
    6/28/2012Sold$304,900-1.6%$130/sqft
    Source: Public Record Report a problem
    5/17/2012Listed for sale$309,900+72.2%$132/sqft
    Source: Prudential Fox and Roach #6054776 Report a problem
    9/2/1998Sold$180,000$77/sqft
    Source: Public Record Report a problem

    Public tax history

    YearProperty taxesTax assessment
    2025$8,620 +2.9%$173,680
    2024$8,375 $173,680
    2023$8,375 +3.5%$173,680
    2022$8,092 +2.9%$173,680
    2021$7,865 +2.3%$173,680
    2020$7,688 +2%$173,680
    2019$7,534 +2%$173,680
    2018$7,388 +2.7%$173,680
    2017$7,191 +2.5%$173,680
    2016$7,016 +3.3%$173,680
    2015$6,793 +2.6%$173,680
    2014$6,619 +2.5%$173,680
    2013$6,455 +4.1%$173,680
    2012$6,201 +5.3%$173,680
    2011$5,890 +9.6%$173,680
    2010$5,372 +3.7%$173,680
    2009$5,180 +7.5%$173,680
    2008$4,819 +3%--
    2007$4,679 +4.8%--
    2006$4,465 +4.3%--
    2005$4,280 +7.5%--
    2004$3,981 +4.5%--
    2003$3,809 +6.1%--
    2002$3,590 +4.9%--
    2000$3,423 +0.8%--
    1999$3,397 --

    Find assessor info on the county website

    Neighborhood: 19002

    Nearby schools

    GreatSchools rating
    Schools provided by the listing agent
    • Elementary: MAPLE GLEN
    • Middle: SANDY RUN
    • High: U DUBLIN
    • District: Upper Dublin

    Source: The MLS. This data may not be complete. We recommend contacting the local school district to confirm school assignments for this home.

    Get a cash offer in 3 minutes
    Find out how much your home could sell for in as little as 3 minutes with a no-obligation cash offer.
    Estimated market value
    $589,500
    Get a cash offer in 3 minutes
    Find out how much your home could sell for in as little as 3 minutes with a no-obligation cash offer.
    Estimated market value
    $589,500