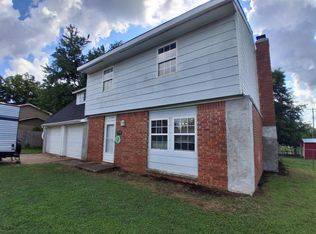
This beautifully rebuilt Cape Cod-style home is like new due to a fire. From the floor to the ceiling has been gone through and built new in 2020. The location is convenient for anything one would need, ie, a grocery store, a Pharmacy, a doctor's office, schools, churches, and much more. The home features a fantastic floor plan with approx 1232 sq ft. The large primary bedroom with an en-suite bathroom is located at the back, providing direct access to the backyard—two additional bedrooms and another bathroom offer just the right space for family or guests. With beautiful windows, the interiors are filled with natural light, showcasing lovely designs throughout. The home sits on a .46 acre lot and includes a large, charming covered front porch, a backyard covered porch, a detached garage 15x18 for another vehicle and extra storage, plus a two-car attached garage. All appliances will remain. FHA, USDA, and VA compatible. Call to see this beauty.
308 days
|
150
|
10
|
Zillow last checked:
Listing updated:
Listed by:
Pam Robinson405-380-7317,
Pam Robinson Real Estate
Source: MLSOK/OKCMAR as distributed by MLS GRID,MLS#: 1189074
Loading...
Facts & features
Interior
Bedrooms & bathrooms
Bedrooms: 3
Bathrooms: 2
Full bathrooms: 2
Heating
Has Heating (Unspecified Type)
Cooling
Has cooling: Yes
Appliances
Included: Free-Standing Electric Oven, Free-Standing Electric Range
Features
Flooring: Laminate
Has fireplace: No
Fireplace features: None
Interior area
Total structure area: 1,232
Total interior livable area: 1,232 sqft
Property
Parking
Total spaces: 3
Parking features: Garage
Garage spaces: 3
Features
Levels: One
Stories: 1
Patio & porch: Porch
Lot
Size: 0.46 Acres
Features: Interior Lot
Details
Parcel number: 1100NONEVan74868
Special conditions: None
Construction
Type & style
Home type: SingleFamily
Architectural style: Cape Cod
Property subtype: Single Family Residence
Materials
Frame
Foundation: Conventional
Roof: Composition
Condition
Year built: 1940
Utilities & green energy
Utilities for property: High Speed Internet, Public
Community & HOA
Location
Region: Seminole
Financial & listing details
Price per square foot: $195/sqft
Tax assessed value: $42,165
Annual tax amount: $511
Date on market: 9/10/2025
Listing terms: Cash,Conventional,Sell FHA or VA
Estimated market value
Zestimate®
Not available
Estimated sales range
Not available
Rent Zestimate®
$1,347/mo
Price history
Date
Event
Price
6/18/2026
Listed for sale
$240,000$195/sqft
Source: MLSOK/OKCMAR as distributed by MLS GRID #1189074Report a problem
5/22/2026
Pending sale
$240,000$195/sqft
Source: MLSOK/OKCMAR as distributed by MLS GRID #1189074Report a problem
9/10/2025
Listed for sale
$240,000+220.4%$195/sqft
Source: MLSOK/OKCMAR as distributed by MLS GRID #1189074Report a problem
Explore the cost of this home by adjusting the details. Changes won't be saved.
Principal & interest
$1,547
Mortgage insurance
$0
Property taxes
$170
Home insurance
$105
HOA fees
$0
Utilities
Not included
All calculations are estimates and provided by Zillow, Inc. for informational purposes only. Actual amounts may vary.
HOA fees may include property taxes on listings classified as Co-Ops. Contact the listing agent and/or owner for fee details.
Mortgage interest rates are dependent on a number of factors, including credit score, down payment, and repayment length. Interest rate data provided by Zillow Group Marketplace, Inc. as of 1/1/1970 from various mortgage lenders with which we have lead or other similar arrangements; the Estimated Payment is an average of those rates.
See how much you could borrow to make a competitive offer.
Source: MLSOK/OKCMAR as distributed by MLS GRID. This data may not be complete. We recommend contacting the local school district to confirm school assignments for this home.