Skip main navigation
Active
  • Price cut: $30K (6/20)
    $499,000

    1100 Vanderbilt Cir, Pflugerville, TX 78660

    6beds
    3,520sqft
    : 
    Loading
    Get pre-qualified
    Single Family Residence
    Built in 1999
    9,365 Square Feet Lot
    $-- Zestimate®
    $142/sqft
    $13/mo HOA

    What's special

    Full brick exteriorNatural light throughoutPrivate studySmart floor plan
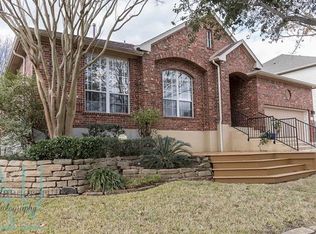
    1100 Vanderbilt Circle | Pflugerville A versatile 3,520 sq ft two-story home on one of Pflugerville's most connected streets. Full brick construction, a smart floor plan, and natural light throughout make this a home that works as hard as you do. Primary Down, Office Included The primary suite is on the first floor, offering privacy and long-term accessibility. A dedicated home office sits tucked away from the main living areas, giving work-from-home professionals a true separation between work and life. Room for the Whole Family 6 bedrooms and 3.5 bathrooms provide real flexibility for multi-generational living, a growing family, guests, or a dedicated study. Meticulously maintained and move-in ready. Location That Delivers Quick access to Parmer Lane puts major tech employers (Dell, Samsung, Apple, Tesla) within an easy commute. SH-130 and SH-45 connect you to downtown Austin, Round Rock, and ABIA with no fuss. Stone Hill Town Center, Kalahari Resort, Typhoon Texas, and Lake Pflugerville are all a short drive away, and HEB is six minutes from your door. Peace of Mind Included A completed pre-inspection report and floor plan are available, so buyers can move forward with full transparency and confidence. Property Highlights: 3,520 sq ft of maintained living space 6 beds, 3.5 baths, plus private study Full brick exterior Primary bedroom on the first floor Pre-inspection report and floor plan available Schedule your private showing today.
    87 days
    |
    571
    |
    40
    |

    Zillow last checked:

    Listing updated:

    Listed by:

    Michelle Adams (512) 574-2969,

    AIR Property Group (512) 574-2969

    Source: Unlock MLS,MLS#: 8834583MLS Logo

    Loading...

      Facts & features

      Interior

      Bedrooms & bathrooms
      • Bedrooms: 6
      • Bathrooms: 4
      • Full bathrooms: 3
      • 1/2 bathrooms: 1
      • Main level bedrooms: 1
      Heating
      • Central, Natural Gas
      Cooling
      • Ceiling Fan(s), Central Air
      Appliances
      • Included: Dishwasher, Disposal, Dryer, ENERGY STAR Qualified Appliances, Exhaust Fan, Gas Range, Microwave, Refrigerator, Washer, Gas Water Heater, Water Softener Owned
      Features
      • Breakfast Bar, Cathedral Ceiling(s), Entrance Foyer, Granite Counters, High Ceilings, Primary Bedroom on Main, Walk-In Closet(s), Multiple Living Areas, Multiple Dining Areas, Study/Home Office
      • Flooring: Carpet, Tile, Wood
      • Windows: None
      • Number of fireplaces: 1
      • Fireplace features: Family Room
      Interior area
      • Total interior livable area: 3,520 sqft
      Video & virtual tour

      Property

      Parking
      • Total spaces: 2
      • Parking features: Attached, Door-Multi, Driveway, Garage Door Opener, Garage Faces Front
      • Attached garage spaces: 2
      Accessibility
      • Accessibility features: None
      Features
      • Levels: Two
      • Stories: 2
      • Patio & porch: Covered, Patio
      • Exterior features: Gutters Full, Private Yard
      • Pool features: None
      • Spa features: None
      • Fencing: Fenced, Privacy, Wood
      • Has view: Yes
      • View description: None
      • Waterfront features: None
      Lot
      • Size: 9,365 Square Feet
      • Features: Back Yard, Curbs, Front Yard, Level, Trees-Medium (20 Ft - 40 Ft)
      Details
      • Additional structures: None
      • Parcel number: 02663805030000
      • Special conditions: Standard

      Construction

      Type & style
      • Home type: SingleFamily
      • Property subtype: Single Family Residence
      Materials
      • Foundation: Slab
      • Roof: Composition, Shingle
      Condition
      • Resale
      • New construction: No
      • Year built: 1999
      Details
      • Builder name: Clark Wilson

      Utilities & green energy

      • Sewer: Public Sewer
      • Water: Public
      • Utilities for property: Cable Available, Electricity Connected, Internet-Fiber, Natural Gas Connected, Phone Available, Sewer Connected, Underground Utilities, Water Connected

      Community & HOA

      Community
      • Features: Cluster Mailbox, Common Grounds, Curbs, Playground, Sidewalks
      • Subdivision: Mountain Creek Sec 01
      HOA
      • Has HOA: Yes
      • Services included: Common Area Maintenance
      • HOA fee: $150 annually
      • HOA name: Mountain Creek
      Location
      • Region: Pflugerville

      Financial & listing details

      • Price per square foot: $142/sqft
      • Tax assessed value: $489,398
      • Annual tax amount: $8,873
      • Date on market: 4/10/2026
      • Listing terms: Cash,Conventional,FHA,Texas Vet,VA Loan,Zero Down
      • Electric utility on property: Yes

        Estimated market value

        Not available

        Estimated sales range

        Not available

        Not available

        Price history

        DateEventPrice
        6/20/2026Price change$499,000-5.7%$142/sqft
        Source: Unlock MLS #8834583 Report a problem
        6/9/2026Price change$529,000-1.9%$150/sqft
        Source: Unlock MLS #8834583 Report a problem
        5/27/2026Price change$539,000-1.8%$153/sqft
        Source: Unlock MLS #8834583 Report a problem
        4/10/2026Listed for sale$549,000+50.4%$156/sqft
        Source: Unlock MLS #8834583 Report a problem
        10/6/2020Sold--
        Source: Agent Provided Report a problem
        9/7/2020Pending sale$365,000$104/sqft
        Source: Robin McCall Company #2202267 Report a problem
        9/4/2020Listed for sale$365,000+40.4%$104/sqft
        Source: Robin McCall Company #2202267 Report a problem
        10/19/2015Sold--
        Source: Agent Provided Report a problem
        9/6/2015Pending sale$260,000$74/sqft
        Source: RE/MAX 1 #7149698 Report a problem
        8/17/2015Price change$260,000-3.7%$74/sqft
        Source: RE/MAX 1 #7149698 Report a problem
        8/13/2015Listed for sale$269,900$77/sqft
        Source: RE/MAX 1 #7149698 Report a problem
        8/11/2015Pending sale$269,900$77/sqft
        Source: RE/MAX 1 #7149698 Report a problem
        7/20/2015Price change$269,900-1.9%$77/sqft
        Source: RE/MAX 1 #7149698 Report a problem
        6/17/2015Price change$275,000-3.5%$78/sqft
        Source: RE/MAX 1 #7149698 Report a problem
        6/3/2015Listed for sale$284,900+18.7%$81/sqft
        Source: RE/MAX 1 #7149698 Report a problem
        5/16/2008Listing removed$240,000$68/sqft
        Source: Number1Expert #2708590 Report a problem
        5/11/2008Listed for sale$240,000$68/sqft
        Source: Number1Expert #2708590 Report a problem

        Public tax history

        YearProperty taxesTax assessment
        2025$8,873 -0.4%$489,398 +2.9%
        2024$8,905 +6.1%$475,507 +2.4%
        2023$8,397 -2.5%$464,402 -26.7%
        2022$8,611 $633,387 +65%
        2021-- $383,804 +19.4%
        2020$7,346 -1.3%$321,389
        2019$7,439 +7.1%$321,389 +2%
        2018$6,949 $314,993 +10%
        2017$6,949 +17.1%$286,357 +8.1%
        2016$5,935 $264,882 +11.3%
        2015$5,935 $238,009 +1.8%
        2014$5,935 $233,749 +8.2%
        2013-- $216,047 +9.6%
        2012-- $197,103 -20.8%
        2011-- $248,951 -1%
        2010-- $251,377 +1.5%
        2009-- $247,783 +10%
        2008-- $225,257 +2.4%
        2007-- $219,997 -0.9%
        2006-- $222,049 -2.1%
        2005-- $226,783 -3.1%
        2002$5,761 $233,950

        Find assessor info on the county website

        Monthly payment

        Est. payment

        Payment breakdown

        Explore the cost of this home by adjusting the details. Changes won't be saved.
        All calculations are estimates and provided by Zillow, Inc. for informational purposes only. Actual amounts may vary.
        HOA fees may include property taxes on listings classified as Co-Ops. Contact the listing agent and/or owner for fee details.
        Mortgage interest rates are dependent on a number of factors, including credit score, down payment, and repayment length. Interest rate data provided by Zillow Group Marketplace, Inc. as of 1/1/1970 from various mortgage lenders with which we have lead or other similar arrangements; the Estimated Payment is an average of those rates.
        See how much you could borrow to make a competitive offer.

        Climate risks

        Neighborhood: Mountain Creek

        Getting around

        25 / 100
        Car-Dependent
        29 / 100
        Somewhat Bikeable

        Nearby schools

        GreatSchools rating
        Schools provided by the listing agent
        • Elementary: Timmerman
        • Middle: Pflugerville
        • High: Pflugerville
        • District: Pflugerville ISD

        Source: Unlock MLS. This data may not be complete. We recommend contacting the local school district to confirm school assignments for this home.

        A local agent can set up tours, give advice and negotiate with sellers.

        A local lender can help you make sure your offer is ready when you are.

        Browse local experts

        Similar homes

        Skip to the end of the carouselSkip to the beginning of the carousel