Skip main navigation
Under contract
  • $198,000

    1100 Vine St APT 402, Philadelphia, PA 19107

    1beds
    686sqft
    : 
    Loading
    Get pre-qualified
    Condominium
    Built in 1900
    -- sqft lot
    $193,100 Zestimate®
    $289/sqft
    $798/mo HOA

    What's special

    Expansive windowsStunning floorsGas rangeAbundant cabinetryLarge closetLarge linen closetOversized bathroom
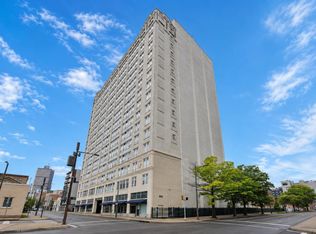
    Welcome to the Grandview Condominium! This is one of Chinatown’s finest residences and is located just steps away from Center City’s premier dining, the Convention Center, numerous museums, the Fashion District, the Reading Terminal Market, and major transit routes including I-76, I-95, and the Benjamin Franklin Bridge. This spacious, light-filled end of the hall unit offers one of the larger one-bedroom floor plans available in the building. The condo has stunning floors and breathtaking eastern views of the Philadelphia skyline through it’s expansive windows. The open L-shaped kitchen is equipped with abundant cabinetry, a gas range, dishwasher, microwave, and a breakfast bar island that comfortably seats three or four people. The kitchen flows seamlessly into the generous sun-drenched living room. The oversized bedroom is L-shaped and features a large closet and a convenient alcove perfect for a home office, sitting area, nursery, or gaming area. The oversized bathroom has an easy to clean tub insert plus a large linen closet. The Grandview has a parking lot and residents are eligible to rent spaces on a monthly basis. Living here offers ultimate convenience with an all-inclusive condo fee covering 24/7 concierge service, a fitness center, community lounge, and all utilities are included: heat, A/C, electric, gas, cable, and internet. The building is pet-friendly and ready for you to simply unpack and enjoy! These large one bedroom floorplans rarely become available in the Grandview and you shouldn't miss your opportunity to make it your new home. Schedule your appointment today!
    169 days
    |
    30
    |
    0
    |

    Zillow last checked:

    Listing updated:

    Listed by:

    Phil Cappa 215-880-9069,

    BHHS Fox & Roach-Center City Walnut (215) 627-6005

    Source: Bright MLS,MLS#: PAPH2580472MLS Logo

      Facts & features

      Interior

      Bedrooms & bathrooms
      • Bedrooms: 1
      • Bathrooms: 1
      • Full bathrooms: 1
      • Main level bathrooms: 1
      • Main level bedrooms: 1
      Rooms
      • Room types: Living Room, Primary Bedroom, Kitchen, Den, Foyer, Bathroom 1
      Primary bedroom
      • Level: Main
      • Area: 192 Square Feet
      • Dimensions: 16 X 12
      Bathroom 1
      • Level: Main
      Den
      • Level: Main
      • Area: 56 Square Feet
      • Dimensions: 8 X 7
      Foyer
      • Level: Main
      • Area: 42 Square Feet
      • Dimensions: 6 X 7
      Kitchen
      • Features: Kitchen - Gas Cooking
      • Level: Main
      • Area: 110 Square Feet
      • Dimensions: 10 X 11
      Living room
      • Level: Main
      • Area: 150 Square Feet
      • Dimensions: 10 X 15
      Heating
      • Forced Air, Heat Pump, Natural Gas
      Cooling
      • Central Air, Natural Gas
      Appliances
      • Included: Self Cleaning Oven, Dishwasher, Refrigerator, Disposal, Microwave, Gas Water Heater
      • Laundry: Shared
      Features
      • Elevator, Breakfast Area
      • Has basement: No
      • Has fireplace: No
      Interior area
      • Total structure area: 686
      • Total interior livable area: 686 sqft
      • Finished area above ground: 686
      • Finished area below ground: 0

      Property

      Parking
      • Parking features: On Street
      • Has uncovered spaces: Yes
      Accessibility
      • Accessibility features: None
      Features
      • Levels: One
      • Stories: 1
      • Pool features: None
      Details
      • Additional structures: Above Grade, Below Grade
      • Parcel number: 888071720
      • Zoning: CMX4
      • Special conditions: Standard

      Construction

      Type & style
      • Home type: Condo
      • Architectural style: Other
      • Property subtype: Condominium
      • Attached to another structure: Yes
      Materials
      • Masonry
      Condition
      • Very Good
      • New construction: No
      • Year built: 1900

      Utilities & green energy

      • Sewer: Public Sewer
      • Water: Public

      Community & HOA

      Community
      • Security: Fire Sprinkler System
      • Condo and coop fee: $798 monthly
      • Subdivision: Chinatown
      HOA
      • Has HOA: No
      • Amenities included: Community Center, Concierge, Elevator(s), Fitness Center, Recreation Facilities
      • Services included: Common Area Maintenance, Maintenance Structure, Snow Removal, Trash, Electricity, Heat, Water, Sewer, Cook Fee, Insurance, Health Club, Management, Cable TV, Internet
      Location
      • Region: Philadelphia
      • Municipality: PHILADELPHIA

      Financial & listing details

      • Price per square foot: $289/sqft
      • Tax assessed value: $225,200
      • Annual tax amount: $3,152
      • Date on market: 2/4/2026
      • Listing agreement: Exclusive Right To Sell
      • Listing terms: Conventional,VA Loan,FHA 203(b),Cash
      • Ownership: Condominium

        Estimated market value

        $193,100

        $183,000 - $203,000

        $1,708/mo

        Price history

        DateEventPrice
        5/4/2026Contingent$198,000$289/sqft
        Source: Bright MLS #PAPH2580472 Report a problem
        4/20/2026Price change$198,000-9.6%$289/sqft
        Source: Bright MLS #PAPH2580472 Report a problem
        3/3/2026Price change$219,000-4.4%$319/sqft
        Source: Bright MLS #PAPH2580472 Report a problem
        2/4/2026Listed for sale$229,000+25.1%$334/sqft
        Source: Bright MLS #PAPH2580472 Report a problem
        10/6/2009Sold$183,000-3.2%$267/sqft
        Source: Public Record Report a problem
        7/18/2009Price change$189,000-3%$276/sqft
        Source: Center City-Society Hill #5498915 Report a problem
        5/29/2009Listed for sale$194,900-1.3%$284/sqft
        Source: Center City-Society Hill #5498915 Report a problem
        3/31/2009Listing removed$197,500$288/sqft
        Source: Prudential Real Estate #5498915 Report a problem
        3/14/2009Listed for sale$197,500-7%$288/sqft
        Source: Prudential Real Estate #5498915 Report a problem
        4/28/2005Sold$212,345+39.4%$310/sqft
        Source: Public Record Report a problem
        8/7/2004Sold$152,300$222/sqft
        Source: Public Record Report a problem

        Public tax history

        YearProperty taxesTax assessment
        2025$3,152 +3%$225,200 +3%
        2024$3,061 $218,700
        2023$3,061 +8.5%$218,700
        2022$2,822 --
        2021$2,822 +4%--
        2018$2,714 -83.9%--
        2017$16,904 --
        2016$16,904 --
        2015$16,904 --
        2014$16,904 $173,000 +725.4%
        2012-- $20,960
        2011-- $20,960
        2010-- $20,960
        2009-- $20,960
        2008-- $20,960
        2007-- $20,960
        2006-- $20,960
        2005-- $20,960
        2004-- $20,960
        Find assessor info on the county website

        Monthly payment

        Est. payment

        Payment breakdown

        Explore the cost of this home by adjusting the details. Changes won't be saved.
        All calculations are estimates and provided by Zillow, Inc. for informational purposes only. Actual amounts may vary.
        HOA fees may include property taxes on listings classified as Co-Ops. Contact the listing agent and/or owner for fee details.
        Mortgage interest rates are dependent on a number of factors, including credit score, down payment, and repayment length. Interest rate data provided by Zillow Group Marketplace, Inc. as of 1/1/1970 from various mortgage lenders with which we have lead or other similar arrangements; the Estimated Payment is an average of those rates.
        See how much you could borrow to make a competitive offer.

        Climate risks

        Neighborhood: Chinatown

        Getting around

        99 / 100
        Walker's Paradise
        100 / 100
        Rider's Paradise
        81 / 100
        Very Bikeable

        Nearby schools

        GreatSchools rating
        Schools provided by the listing agent
        • District: The School District Of Philadelphia

        Source: Bright MLS. This data may not be complete. We recommend contacting the local school district to confirm school assignments for this home.

        A local agent can set up tours, give advice and negotiate with sellers.

        Browse local experts

        Similar homes