Beautiful Chateau Estates Gem~ Membership to Chateau Golf and Country Club is available .Very unique home that offers a separate (582 Sq Ft not included in Living area) Guest/Bonus/ Accessory Unit Bedroom with a full bath . Primary bedroom with en-suite including Custom Closets with clothing pull downs for easy reach. Dining room, den w/ gas fire place , breakfast nook that overlooks the back yard, granite counters, crown moulding and marble wet bar that can make you the hostest with the mostest when entertaining. Open floor plan with plenty of options .Corner lot with parking on Vintage and Parking on Monte Carlo with rear yard access and parking for at least 5 cars between front and side with a Garage. The accessory unit can be accessed from the main house or from the side door of the garage. Really a neat set up that you will have to see to appreciate. New Plumbing under home in 2024. Family has small children so please try to give 24 hr notice but always check to see if sooner is possible.Living in Chateau Estates North gives you eligibility to become a member of the Chateau Estates Golf and Country Club and the Swimming pools. There are different Memberships at different prices. This is not mandatory , just a perk. Previous Buyers did not sell their home so here is your chance to snag this beauty.
Closed
Price Unknown
1100 Vintage Dr, Kenner, LA 70065
4beds
2,590sqft
Single Family Residence
Built in 1984
8,800 Square Feet Lot
$415,500 Zestimate®
$--/sqft
$2,805 Estimated rent
Home value
$415,500
$370,000 - $465,000
$2,805/mo
Zestimate® history
Owner options
List your home for rent
$2,805/mo
Rent Zestimate®
Find your next renter with Zillow Rental Manager. Plus, with online applications, you can quickly screen prospective tenants – for free.
$2,805/mo
Rent Zestimate®
Refinance and save
Refinancing to a lower rate could help reduce your monthly payments and save thousands over the life of the loan.
Explore your selling options
Work with a Zillow partner agent
Leverage their expertise and Zillow's premium Showcase listings to get your home seen by more buyers.
Get startedList with your own agent
Get your home in front of millions of buyers by listing it on Zillow.
Learn how to do itSell it yourself
Take full control of how buyers see your home on Zillow by listing For Sale by Owner (FSBO).
List your homeWhat's special
Open floor planRear yard accessGranite countersCorner lotCustom closetsGas fire placeMarble wet bar
Zillow last checked:
Listing updated:
Listed by:
Nicole Boudoin 504-812-5540,
NOLA Real Estate 4-U, LLC,
Sandra Bondi 504-858-4136,
NOLA Real Estate 4-U, LLC
Bought with:
Gary Anderson
FQR Realtors
Source: GSREIN,MLS#: 2494197
Facts & features
Interior
Bedrooms & bathrooms
- Bedrooms: 4
- Bathrooms: 4
- Full bathrooms: 3
- 1/2 bathrooms: 1
Primary bedroom
- Description: Flooring: Engineered Hardwood
- Level: Second
- Dimensions: 19.00 X 13.50
Bedroom
- Description: Flooring: Engineered Hardwood
- Level: Second
- Dimensions: 14.50 X 13.50
Bedroom
- Description: Flooring: Engineered Hardwood
- Level: Second
- Dimensions: 14.50 X 13.50
Bedroom
- Description: Flooring: Engineered Hardwood
- Level: Second
- Dimensions: 14.00 X 14.00
Den
- Description: Flooring: Engineered Hardwood
- Level: First
- Dimensions: 21.00 X 14.00
Dining room
- Description: Flooring: Engineered Hardwood
- Level: First
- Dimensions: 14.00 X 14.00
Kitchen
- Description: Flooring: Tile
- Level: First
- Dimensions: 14 x 14
Living room
- Description: Flooring: Engineered Hardwood
- Level: First
- Dimensions: 21.00 X 14.00
Other
- Description: Flooring: Plank,Simulated Wood
- Level: Second
- Dimensions: 25.3 x 23
Heating
- Central, Multiple Heating Units
Cooling
- Central Air, 3+ Units, Attic Fan
Appliances
- Included: Cooktop, Dishwasher, Disposal, Microwave
Features
- Attic, Wet Bar, Ceiling Fan(s), Pull Down Attic Stairs
- Attic: Pull Down Stairs
- Has fireplace: Yes
- Fireplace features: Gas
Interior area
- Total structure area: 4,182
- Total interior livable area: 2,590 sqft
Property
Parking
- Parking features: Off Street, Two Spaces, Three or more Spaces, Garage Door Opener
- Has garage: Yes
Features
- Levels: Two
- Stories: 2
- Patio & porch: Concrete, Other
- Exterior features: Fence
- Pool features: None
Lot
- Size: 8,800 Square Feet
- Dimensions: 80 x 110
- Features: Corner Lot, City Lot
Details
- Parcel number: 0920005711
- Special conditions: None
Construction
Type & style
- Home type: SingleFamily
- Architectural style: Traditional
- Property subtype: Single Family Residence
Materials
- Brick
- Foundation: Slab
- Roof: Asphalt,Shingle
Condition
- Excellent
- Year built: 1984
Utilities & green energy
- Sewer: Public Sewer
- Water: Public
Community & HOA
Community
- Features: Golf, Golf Course Community
- Subdivision: Chateau Estates North
HOA
- Has HOA: No
Location
- Region: Kenner
Financial & listing details
- Tax assessed value: $369,800
- Annual tax amount: $2,314
- Date on market: 4/2/2025
Price history
| Date | Event | Price |
|---|---|---|
| 10/15/2025 | Sold | -- |
Source:  GSREIN #2494197 Report a problem GSREIN #2494197 Report a problem | ||
| 9/2/2025 | Contingent | $410,000$158/sqft |
Source: GSREIN #2494197 Report a problem | ||
| 8/5/2025 | Listed for sale | $410,000$158/sqft |
Source: GSREIN #2494197 Report a problem | ||
| 8/4/2025 | Contingent | $410,000$158/sqft |
Source: GSREIN #2494197 Report a problem | ||
| 7/23/2025 | Price change | $410,000-1.2%$158/sqft |
Source: GSREIN #2494197 Report a problem | ||
| 7/2/2025 | Listed for sale | $415,000$160/sqft |
Source: GSREIN #2494197 Report a problem | ||
| 6/24/2025 | Pending sale | $415,000$160/sqft |
Source: GSREIN #2494197 Report a problem | ||
| 6/19/2025 | Price change | $415,000-2.4%$160/sqft |
Source: GSREIN #2494197 Report a problem | ||
| 4/2/2025 | Listed for sale | $425,000$164/sqft |
Source: GSREIN #2494197 Report a problem | ||
| 4/2/2025 | Listing removed | $425,000$164/sqft |
Source: GSREIN #2471911 Report a problem | ||
| 4/1/2025 | Listed for sale | $425,000$164/sqft |
Source: GSREIN #2471911 Report a problem | ||
| 2/11/2025 | Contingent | $425,000$164/sqft |
Source: GSREIN #2471911 Report a problem | ||
| 10/14/2024 | Listed for sale | $425,000$164/sqft |
Source: GSREIN #2471911 Report a problem | ||
| 8/18/2024 | Listing removed | -- |
Source: GSREIN #2454254 Report a problem | ||
| 7/2/2024 | Listed for sale | $425,000+9.3%$164/sqft |
Source: GSREIN #2454254 Report a problem | ||
| 7/23/2019 | Sold | -- |
Source: GSREIN #2208463 Report a problem | ||
| 6/19/2019 | Pending sale | $389,000$150/sqft |
Source: GARDNER, REALTORS #2208463 Report a problem | ||
| 6/8/2019 | Listed for sale | $389,000$150/sqft |
Source: GARDNER, REALTORS #2208463 Report a problem | ||
Public tax history
| Year | Property taxes | Tax assessment |
|---|---|---|
| 2024 | $2,314 -3.6% | $36,980 +0.1% |
| 2023 | $2,401 +2.3% | $36,950 |
| 2022 | $2,348 -11.3% | $36,950 |
| 2021 | $2,646 +1% | $36,950 |
| 2020 | $2,621 +53% | $36,950 +40.2% |
| 2019 | $1,713 +38.4% | $26,360 |
| 2018 | $1,237 | $26,360 |
| 2017 | $1,237 | $26,360 |
| 2016 | $1,237 -1% | $26,360 |
| 2015 | $1,250 | $26,360 |
| 2014 | $1,250 | $26,360 |
| 2013 | -- | $26,360 |
| 2012 | -- | $26,360 +1.5% |
| 2011 | -- | $25,970 |
| 2010 | -- | $25,970 |
| 2009 | -- | $25,970 |
| 2008 | -- | $25,970 +98.2% |
| 2007 | -- | $13,100 |
| 2006 | -- | -- |
| 2005 | -- | -- |
| 2004 | -- | -- |
| 2003 | -- | -- |
| 2002 | -- | -- |
| 2001 | -- | -- |
| 2000 | -- | -- |
Find assessor info on the county website
Neighborhood: 70065
Nearby homes
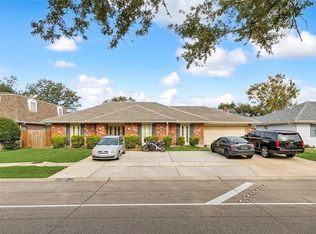
- $406,2004 bd2 ba-- sqft1104 Vintage Dr, Kenner, LA 70065Off Market
- $392,900-- bd-- ba-- sqft2 Rue Dijon, Kenner, LA 70065Off Market
- $447,600-- bd-- ba-- sqft4 Rue Dijon, Kenner, LA 70065Off Market
- $--3 bd2 ba2.1k sqft1108 Vintage Dr, Kenner, LA 70065Sold

- $--5 bd4 ba3.9k sqft6 Rue Dijon, Kenner, LA 70065Sold
- $493,400-- bd-- ba-- sqft1101 Vintage Dr, Kenner, LA 70065Off Market
- $--5 bd3 ba3.4k sqft1112 Vintage Dr, Kenner, LA 70065Sold
- $--4 bd3 ba2.8k sqft3 Monte Carlo Dr, Kenner, LA 70065Sold
Nearby schools
GreatSchools rating
- 7/10Chateau Estates Elementary SchoolGrades: PK-8Distance: 0.2 mi
- 3/10Bonnabel Magnet Academy High SchoolGrades: 9-12Distance: 2.1 mi
- 4/10John Q. Adams Middle SchoolGrades: 6-8Distance: 2.6 mi
Schools provided by the listing agent
- Elementary: jpsb.org
- Middle: jpsb.org
- High: jpsb.org
Source: GSREIN. This data may not be complete. We recommend contacting the local school district to confirm school assignments for this home.
Get a cash offer in 3 minutes
Find out how much your home could sell for in as little as 3 minutes with a no-obligation cash offer.
Estimated market value
$415,500
Get a cash offer in 3 minutes
Find out how much your home could sell for in as little as 3 minutes with a no-obligation cash offer.
Estimated market value
$415,500
- Louisiana
- Jefferson Parish
- Kenner
- 70065
- 1100 Vintage Dr
Nearby cities
Nearby zip codes
Other Kenner Topics
