Skip main navigation
Closed
  • $2,515,000

    1100 Virginia Ave NE, Atlanta, GA 30306

    5beds
    5,592sqft
    Single Family Residence
    Built in 2005
    9,016 Square Feet Lot
    $2,181,500 Zestimate®
    $450/sqft
    $8,652 Estimated rent

    Home value

    $2,181,500

    $1.85M - $2.57M

    $8,652/mo

    Zestimate® history
    Loading
    Loading...

    Owner options

    List your home for rent

    $8,652/mo

    Rent Zestimate®

    Find your next renter with Zillow Rental Manager. Plus, with online applications, you can quickly screen prospective tenants – for free.

    Learn more

    $8,652/mo

    Rent Zestimate®

    Refinance and save

    $12,435/mo

    Est. payment

    Refinancing to a lower rate could help reduce your monthly payments and save thousands over the life of the loan.

    See today's rates

    $12,435/mo

    Est. payment

    Explore your selling options

    Work with a Zillow partner agent

    Leverage their expertise and Zillow's premium Showcase listings to get your home seen by more buyers.

    Get started

    List with your own agent

    Get your home in front of millions of buyers by listing it on Zillow.

    Learn how to do it

    Sell it yourself

    Take full control of how buyers see your home on Zillow by listing For Sale by Owner (FSBO).

    List your home

    What's special

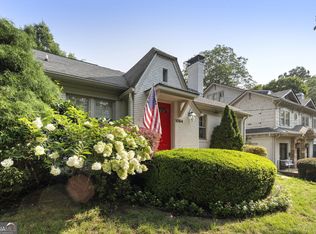
    *Luxury Living in the Heart of Virginia-Highland* Nestled on the peaceful side of Virginia Avenue (east of N Highland) and just steps from shops and restaurants-this fabulous newer construction home offers a perfect blend of classic elegance and modern sophistication. Located in one of Atlanta's most beloved and walkable neighborhoods, you'll love greeting neighbors returning from a morning coffee run or an evening stroll with their dogs. A charming stone front porch welcomes you into a thoughtfully designed, light-filled interior. The main level boasts a gracious living room with a cozy fireplace, a formal dining room, and a true chef's kitchen featuring top-tier appliances, an oversized island, a breakfast room, and a butler's pantry. The vaulted great room, anchored by a striking stone fireplace, creates an inviting space for both entertaining and everyday living. A main-level office/bedroom with an ensuite bath adds flexibility. Upstairs, the luxurious primary suite awaits behind double doors, complete with a fireside sitting area, spa-like marble bath, and oversized walk-in closet. Two roomy additional ensuite bedrooms complete the second level, while the third-floor loft-style suite is perfect for a guest retreat, au pair quarters, home gym, playroom....the possibilities are endless. Step outside to your own private oasis-a fully fenced backyard featuring a heated, salt-water infinity pool, sun deck, grilling area and easy-care turf lawn, all secured by an electronic gate for ultimate privacy. Located in the sought-after Springdale Park ES, Howard MS, and Midtown HS district, this home offers the perfect balance of luxury, community, and convenience. Experience the best of Virginia-Highland living-schedule your private tour today!

    Zillow last checked:

    Listing updated:

    Listed by:

    Kirsten Conover 404-386-1103,

    BHHS Georgia Properties

    Bought with:

    Non Mls Salesperson, 406519

    Beacham & Company

    Source: GAMLS,MLS#: 10475137MLS Logo

    Facts & features

    Interior

    Bedrooms & bathrooms
    • Bedrooms: 5
    • Bathrooms: 6
    • Full bathrooms: 5
    • 1/2 bathrooms: 1
    • Main level bathrooms: 1
    • Main level bedrooms: 1
    Rooms
    • Room types: Bonus Room, Exercise Room, Family Room, Foyer, Great Room, Laundry, Office
    Dining room
    • Features: Seats 12+, Separate Room
    Kitchen
    • Features: Breakfast Bar, Breakfast Room, Kitchen Island, Pantry, Solid Surface Counters
    Heating
    • Central, Forced Air, Heat Pump, Natural Gas, Zoned
    Cooling
    • Ceiling Fan(s), Central Air, Zoned
    Appliances
    • Included: Dishwasher, Disposal, Double Oven, Dryer, Gas Water Heater, Microwave, Oven/Range (Combo), Refrigerator, Stainless Steel Appliance(s), Tankless Water Heater, Trash Compactor, Washer
    • Laundry: Laundry Closet
    Features
    • Separate Shower, Soaking Tub, Split Bedroom Plan, Tile Bath, Vaulted Ceiling(s), Walk-In Closet(s), Wine Cellar
    • Flooring: Carpet, Hardwood, Stone, Tile
    • Windows: Double Pane Windows, Window Treatments
    • Basement: Finished,Interior Entry,Partial
    • Number of fireplaces: 3
    • Fireplace features: Family Room, Living Room, Master Bedroom
    • Common walls with other units/homes: No Common Walls,No One Above
    Interior area
    • Total structure area: 5,592
    • Total interior livable area: 5,592 sqft
    • Finished area above ground: 5,496
    • Finished area below ground: 96

    Property

    Parking
    • Total spaces: 5
    • Parking features: Attached, Garage, Side/Rear Entrance
    • Has attached garage: Yes
    Features
    • Levels: Three Or More
    • Stories: 3
    • Patio & porch: Deck, Porch
    • Exterior features: Sprinkler System
    • Has private pool: Yes
    • Pool features: Heated, In Ground, Salt Water
    • Has spa: Yes
    • Spa features: Bath
    • Fencing: Fenced
    • Has view: Yes
    • View description: City
    Lot
    • Size: 9,016 Square Feet
    • Features: City Lot
    Details
    • Additional structures: Garage(s)
    • Parcel number: 17 000100060759
    • Other equipment: Intercom

    Construction

    Type & style
    • Home type: SingleFamily
    • Architectural style: Craftsman
    • Property subtype: Single Family Residence
    Materials
    • Brick, Stone, Wood Siding
    • Foundation: Block
    • Roof: Composition
    Condition
    • Updated/Remodeled
    • New construction: No
    • Year built: 2005
    Details
    • Warranty included: Yes

    Utilities & green energy

    • Sewer: Public Sewer
    • Water: Public
    • Utilities for property: Cable Available, Electricity Available, High Speed Internet, Natural Gas Available, Phone Available, Sewer Connected, Water Available

    Community & HOA

    Community
    • Features: Park, Sidewalks, Street Lights, Near Public Transport, Walk To Schools, Near Shopping
    • Security: Security System, Smoke Detector(s)
    • Subdivision: Virginia-Highaland
    HOA
    • Has HOA: No
    • Services included: None
    Location
    • Region: Atlanta

    Financial & listing details

    • Price per square foot: $450/sqft
    • Tax assessed value: $1,296,300
    • Annual tax amount: $25,445
    • Date on market: 3/13/2025
    • Cumulative days on market: 13 days
    • Listing agreement: Exclusive Right To Sell
    • Listing terms: Cash,Conventional,FHA,Fannie Mae Approved,Freddie Mac Approved,VA Loan,Relocation Property
    • Electric utility on property: Yes

    Price history

    DateEventPrice
    5/6/2025Sold$2,515,000+12.3%$450/sqft
    Source: GAMLS #10475137 Report a problem
    3/26/2025Pending sale$2,240,000$401/sqft
    Source: FMLS GA #7537592 Report a problem
    3/13/2025Listed for sale$2,240,000+67.2%$401/sqft
    Source: FMLS GA #7537592 Report a problem
    5/31/2016Sold$1,340,000-6%$240/sqft
    Source: FMLS GA #5638463 Report a problem
    4/2/2016Pending sale$1,425,000$255/sqft
    Source: Harry Norman Realtors #5638463 Report a problem
    2/28/2016Listed for sale$1,425,000+29.5%$255/sqft
    Source: Harry Norman Realtors #5638463 Report a problem
    6/4/2012Sold$1,100,000-4.3%$197/sqft
    Source: Agent Provided Report a problem
    4/24/2012Price change$1,150,000+2.2%$206/sqft
    Source: Harry Norman, Realtors #4264206 Report a problem
    3/24/2012Price change$1,125,000-6.3%$201/sqft
    Source: Harry Norman, Realtors #4264206 Report a problem
    6/18/2011Price change$1,200,000-7.7%$215/sqft
    Source: Ponce Realty #4184553 Report a problem
    4/22/2011Price change$1,299,850-7.1%$232/sqft
    Source: Ponce Realty #4184553 Report a problem
    2/23/2011Listed for sale$1,399,850$250/sqft
    Source: Ponce Realty #4184553 Report a problem

    Public tax history

    YearProperty taxesTax assessment
    2015$20,876 +14.9%$518,520 +20.7%
    2014$18,161 -12.5%$429,440 +2%
    2013$20,751 $421,040 -9.8%
    2012$20,751 +13.3%$467,040
    2011$18,313 -0.2%$467,040
    2010$18,343 -1.2%$467,040
    2009$18,571 +9.6%$467,040
    2008$16,941 -0.5%$467,040 +2.2%
    2007$17,024 -2.8%$456,920
    2006$17,521 +33.9%$456,920 +46.6%
    2005$13,085 +104.6%$311,640 +109%
    2004$6,394 $149,080
    Find assessor info on the county website

    Neighborhood: Virginia Highland

    Nearby schools

    GreatSchools rating
    Schools provided by the listing agent
    • Elementary: Springdale Park
    • Middle: David T Howard
    • High: Midtown

    Source: GAMLS. This data may not be complete. We recommend contacting the local school district to confirm school assignments for this home.

    Get a cash offer in 3 minutes
    Find out how much your home could sell for in as little as 3 minutes with a no-obligation cash offer.
    Estimated market value
    $2,181,500
    Get a cash offer in 3 minutes
    Find out how much your home could sell for in as little as 3 minutes with a no-obligation cash offer.
    Estimated market value
    $2,181,500