Skip main navigation
Off market
Street View
  • $129,900

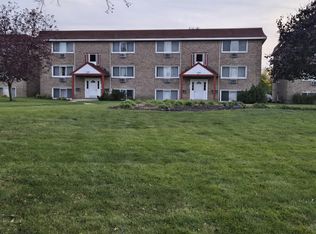
    1100 W 18th St APT 2E, Broadview, IL 60155

    2beds
    787sqft
    Condo
    Built in 1974
    -- sqft lot
    $129,900 Zestimate®
    $165/sqft
    $1,646 Estimated rent

    Home value

    $129,900

    $116,000 - $144,000

    $1,646/mo

    Zestimate® history
    Loading
    Loading...

    Owner options

    List your home for rent

    $1,646/mo

    Rent Zestimate®

    Find your next renter with Zillow Rental Manager. Plus, with online applications, you can quickly screen prospective tenants – for free.

    Learn more

    $1,646/mo

    Rent Zestimate®

    Refinance and save

    $1,207/mo

    Est. payment

    Refinancing to a lower rate could help reduce your monthly payments and save thousands over the life of the loan.

    See today's rates

    $1,207/mo

    Est. payment

    Explore your selling options

    Work with a Zillow partner agent

    Leverage their expertise and Zillow's premium Showcase listings to get your home seen by more buyers.

    Get started

    List with your own agent

    Get your home in front of millions of buyers by listing it on Zillow.

    Learn how to do it

    Sell it yourself

    Take full control of how buyers see your home on Zillow by listing For Sale by Owner (FSBO).

    List your home

    What's special

    SHORT SALE WAS APPROVED AFTER... Seller and their attorney were working with highest offer after HIGHEST AND BEST was DUE 07/16/2020 BY NOON. THERE were 14 MULTIPLE OFFERS. See new showing help. 2nd/top floor condo unit in brick building in Terrace Gardens Condominiums. Spacious rooms with large living room and kitchen areas, 2 bedrooms plus bath. Unit is upgraded with new flooring, new counters, some stainless steel appliances. Electric baseboard heat. Storage and washer/dryer in lower level. Square footage is estimated using room sizes and total unit space. Cook County does not provide square foot size for condos. Easy access to I88, 290, 294, and Maywood Metra Train. One assigned deeded parking space #29 out back door. Please park in assigned space #29. There are also 4 guest parking spaces. CASH purchase only. Will be marketed for 8 days for fair marketing due to short sale prior to responding to offers. Yes, will also ask for highest and best offer at that time with multiple offers. After this HOA previously stated in writing in email and by phone confirmation that "No rentals allowed," the VP of Hillcrest Property Management has just confirmed that rentals are allowed.. SOLD "AS IS" ONLY (WITHOUT REPAIRS-BANKS & SELLERS CANNOT MAKE REPAIRS.) SHORT SALE WITH ONE MORTGAGE & EXPERIENCED SHORT SALE ATTORNEY AND AGENT. SHORT SALES ARE PROCESSED THE SAME AS REGULAR SALES WITH INSPECTION & ATTORNEY REVIEW WITHIN SAME 5 BUSINESS DAYS. TAXES @ 100%. EARNEST MONEY DUE AT TIME ACCEPTED CONTRACT IS RETURNED FOR BUYER. SHORT SALES TAKE TIME TO PROCESS-BOTH BUYERS AND THEIR CONTRACT NEED TO BE APPROVED. CAN TAKE FROM 90 TO 150 DAYS TO PROCESS. IMPORTANT TO TURN IN ALL DOCUMENTS ON TIME TO EXPEDITE. SEE SHORT SALE ADDENDUM.

    This property is off market, which means it's not currently listed for sale or rent on Zillow. This may be different from what's available on other websites or public sources.

    Facts & features

    Interior

    Bedrooms & bathrooms
    • Bedrooms: 2
    • Bathrooms: 1
    • Full bathrooms: 1
    Heating
    • Baseboard, Electric
    Appliances
    • Included: Dishwasher, Microwave, Range / Oven, Refrigerator
    Features
    • Flooring: Tile, Hardwood
    Interior area
    • Total interior livable area: 787 sqft

    Property

    Parking
    • Total spaces: 1
    Features
    • Exterior features: Brick
    Details
    • Parcel number: 15224050281076

    Construction

    Type & style
    • Home type: Condo
    Condition
    • Year built: 1974

    Utilities & green energy

    • Sewer: Sewer-Public

    Community & neighborhood

    Location
    • Region: Broadview

    HOA & financial

    HOA
    • Has HOA: Yes
    • HOA fee: $237 monthly

    Other

    Other facts
    • Addtl Room 1 Level: Not Applicable
    • Addtl Room 2 Level: Not Applicable
    • Addtl Room 3 Level: Not Applicable
    • Addtl Room 4 Level: Not Applicable
    • Addtl Room 5 Level: Not Applicable
    • Appliances: Oven/Range, Microwave, Dishwasher, Refrigerator
    • 2nd Bedroom Level: 2nd Level
    • 3rd Bedroom Level: Not Applicable
    • 4th Bedroom Level: Not Applicable
    • Built Before 1978 (Y/N): Yes
    • Exterior Building Type: Brick
    • Family Room Level: Not Applicable
    • Sewer: Sewer-Public
    • Kitchen Level: 2nd Level
    • Listing Type: Exclusive Right To Sell
    • Living Room Level: 2nd Level
    • Assessment Includes: Common Insurance, Lawn Care, Snow Removal, Water, Scavenger, Parking
    • Master Bedroom Level: 2nd Level
    • Management: Manager Off-site
    • Parking: Visitor Parking, Assigned Spaces
    • Heat/Fuel: Baseboard, Electric
    • Water: Lake Michigan
    • Lot Description: Common Grounds
    • Kitchen Flooring: Ceramic Tile
    • Parking Type: Space/s
    • Dining Room Level: Not Applicable
    • Living Room Flooring: Hardwood
    • 2nd Bedroom Flooring: Hardwood
    • Master Bedroom Flooring: Hardwood
    • Kitchen Type: Eating Area-Table Space
    • Special Assessments: U
    • Sale Terms: Cash Only
    • Air Conditioning: 1 (Window/Wall Unit)
    • Addtl Room 10 Level: Not Applicable
    • Addtl Room 6 Level: Not Applicable
    • Addtl Room 7 Level: Not Applicable
    • Addtl Room 8 Level: Not Applicable
    • Addtl Room 9 Level: Not Applicable
    • Frequency: Monthly
    • Status: Contingent
    • Square Feet Source: Estimated
    • Age: 41-50 Years
    • Parking On-Site: Yes
    • Additional Rooms: No additional rooms
    • Interior Property Features: Hardwood Floors
    • Is Parking Included in Price: Yes
    • Lot Dimensions: COMMON
    • Exterior Property Features: Deck
    • Laundry Level: Not Applicable
    • Additional Sales Information: Short Sale
    • Aprox. Total Finished Sq Ft: 787
    • Upper Sq Ft: 787
    • Total Sq Ft: 787
    • Tax Year: 2019
    • Parcel Identification Number: 15224050281076

    Price history

    DateEventPrice
    3/5/2021Sold$55,000$70/sqft
    Source: Public Record Report a problem
    12/17/2020Sold$55,000-45%$70/sqft
    Source: MRED as distributed by MLS GRID #10771554 Report a problem
    10/25/2004Sold$100,000$127/sqft
    Source: Public Record Report a problem

    Public tax history

    YearProperty taxesTax assessment
    2024-- $8,899
    2023$2,979 +14.7%$8,899 +42.1%
    2022$2,596 +5.6%$6,261
    2021$2,458 +3.1%$6,261
    2020$2,385 +57.6%$6,261 +75.5%
    2019$1,513 -29.2%$3,568 -29.1%
    2018$2,136 +1.5%$5,034
    2017$2,104 +1.1%$5,034 +6%
    2016$2,081 +1.2%$4,748
    2015$2,056 $4,748

    Find assessor info on the county website

    Neighborhood: 60155

    Nearby schools

    GreatSchools rating
    Schools provided by the listing agent
    • Elementary: Lindop Elementary School
    • Middle: Lindop Elementary School
    • High: Proviso East High School

    Source: The MLS. This data may not be complete. We recommend contacting the local school district to confirm school assignments for this home.

    Get a cash offer in 3 minutes
    Find out how much your home could sell for in as little as 3 minutes with a no-obligation cash offer.
    Estimated market value
    $129,900
    Get a cash offer in 3 minutes
    Find out how much your home could sell for in as little as 3 minutes with a no-obligation cash offer.
    Estimated market value
    $129,900