Skip main navigation
Sold
  • $2,719,400

    1100 W 5th Pl, The Dalles, OR 97058

    52beds
    23,232sqft
    Multi Family
    Built in 1976
    -- sqft lot
    $2,719,400 Zestimate®
    $117/sqft
    $1,330 Estimated rent

    Home value

    $2,719,400

    $1.99M - $3.73M

    $1,330/mo

    Zestimate® history
    Loading
    Loading...

    Owner options

    List your home for rent

    $1,330/mo

    Rent Zestimate®

    Find your next renter with Zillow Rental Manager. Plus, with online applications, you can quickly screen prospective tenants – for free.

    Learn more

    $1,330/mo

    Rent Zestimate®

    Refinance and save

    $13,400/mo

    Est. payment

    Refinancing to a lower rate could help reduce your monthly payments and save thousands over the life of the loan.

    See today's rates

    $13,400/mo

    Est. payment

    Explore your selling options

    Work with a Zillow partner agent

    Leverage their expertise and Zillow's premium Showcase listings to get your home seen by more buyers.

    Get started

    List with your own agent

    Get your home in front of millions of buyers by listing it on Zillow.

    Learn how to do it

    Sell it yourself

    Take full control of how buyers see your home on Zillow by listing For Sale by Owner (FSBO).

    List your home

    What's special

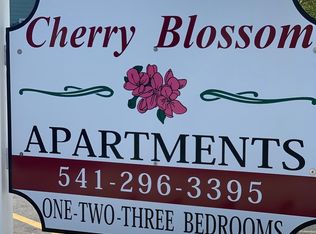
    Cherry Blossom Apts is a fully stabilized, wonderfully performing asset in growing community of The Dalles. 2 separate bldgs of 16 units each, excellent tenant history, rise in rents & undergone many improvements under current ownership. Professionally managed, great cash flow, offered at over a 6 CAP. This property expected to see excellent returns & growth for years to come. In proximity to some of Oregon's most stunning landscapes. The Dalles has become an ideal place to live and invest in.

    This property is off market, which means it's not currently listed for sale or rent on Zillow. This may be different from what's available on other websites or public sources.

    Zillow last checked:

    Listing updated:

    Listed by:

    Nick Krautter, P.C.. 503-313-8149,

    City and State Real Estate,

    Jordan Fezler 503-313-8149,

    City and State Real Estate

    Bought with:

    OR and WA Non Rmls, NA

    Non Rmls Broker

    Source: RMLS (OR),MLS#: 21133145MLS Logo

    Facts & features

    Interior

    Bedrooms & bathrooms
    • Bedrooms: 52
    • Bathrooms: 32
    • Full bathrooms: 32
    Heating
    • Baseboard
    Cooling
    • Wall Unit(s)
    Appliances
    • Included: Electric Water Heater
    Features
    • Basement: Crawl Space
    Interior area
    • Total structure area: 23,232
    • Total interior livable area: 23,232 sqft

    Property

    Parking
    • Parking features: Open
    • Has uncovered spaces: Yes
    Features
    • Stories: 2
    Lot
    • Features: SqFt 20000 to Acres1
    Details
    • Parcel number: 4934
    • Zoning: CG

    Construction

    Type & style
    • Home type: MultiFamily
    • Property subtype: Multi Family
    Materials
    • T111 Siding
    • Roof: Composition
    Condition
    • Year built: 1976

    Utilities & green energy

    • Sewer: Public Sewer
    • Water: Public

    Community & HOA

    Location
    • Region: The Dalles

    Financial & listing details

    • Price per square foot: $117/sqft
    • Annual tax amount: $26,531
    • Date on market: 2/1/2021
    • Cumulative days on market: 1 day
    • Listing terms: Cash,Conventional
    • Total actual rent: 26848

    Price history

    DateEventPrice
    4/7/2021Sold$3,435,000+71.8%$148/sqft
    Source: RMLS (OR) #21133145 Report a problem
    8/22/2017Sold$2,000,000$86/sqft
    Source: RMLS (OR) #17535957 Report a problem

    Public tax history

    Tax history is unavailable.

    Neighborhood: 97058

    Nearby schools

    GreatSchools rating
    Schools provided by the listing agent
    • Elementary: Dry Hollow
    • Middle: The Dalles
    • High: The Dalles-Waht

    Source: RMLS (OR). This data may not be complete. We recommend contacting the local school district to confirm school assignments for this home.