Best of City Living! Experience the historic charm, character, and convenience of the popular Cool Spring neighborhood, while benefiting of the modern amenities and fun features like a remarkable roof deck! Start with great curb appeal on leafy well cared for block. Enter you will notice the high ceilings, original refinished floors, exposed brick and lots of detail for metro living. Formal front parlor and dining room with gas fireplace. Main level full bathroom . Restored front staircase. Walk in Pantry adjoins a bright modern eat in kitchen overlooking brick patio and low maintenance fenced in yard. Take the spiral staircase from the kitchen up to the entertainment / great room that includes a wet bar. Upper level Primary bedroom suite has large tile bath w soaking tub & shower, double sink, and sizable walk thru closet to spacious bedroom. The 3rd level has two additional spacious bedrooms, one with skylight, and the third full bath with period claw tub and shower! And then there is the roof deck! Enjoy watching the Riverfront fireworks , or just a peaceful skyline view deck for sunbathing or romantic nights under the starlit sky! From the ample closets, thoughtful storage and even a 3 story laundry chute, this property will capture your imagination. Turn key sale ready for you. Cool Spring boasts three parks and reservoir, summer farmers market, vibrant civic association, ultra convenient to I95, Amtrak Rail Station, Downtown Central business District, Riverfront, 19806 Trolley Square and Little Italy restaurants, and award winning Coterie Cafe & Kitchen around the corner from home. The property has been well maintained and updated thought the years to make this a smart choice.
Sold for $435,000
$435,000
1100 W 8th St, Wilmington, DE 19806
3beds
2,425sqft
Townhouse
Built in 1890
1,742 Square Feet Lot
$449,800 Zestimate®
$179/sqft
$2,492 Estimated rent
Home value
$449,800
$405,000 - $499,000
$2,492/mo
Zestimate® history
Owner options
List your home for rent
$2,492/mo
Rent Zestimate®
Find your next renter with Zillow Rental Manager. Plus, with online applications, you can quickly screen prospective tenants – for free.
$2,492/mo
Rent Zestimate®
Refinance and save
$2,667/mo
Est. payment
Refinancing to a lower rate could help reduce your monthly payments and save thousands over the life of the loan.
$2,667/mo
Est. payment
Explore your selling options
Work with a Zillow partner agent
Leverage their expertise and Zillow's premium Showcase listings to get your home seen by more buyers.
Get startedList with your own agent
Get your home in front of millions of buyers by listing it on Zillow.
Learn how to do itSell it yourself
Take full control of how buyers see your home on Zillow by listing For Sale by Owner (FSBO).
List your homeWhat's special
Gas fireplaceOriginal refinished floorsRemarkable roof deckRoof deckHigh ceilingsExposed brickAmple closets
Zillow last checked:
Listing updated:
Listed by:
Kevin Melloy 302-425-4900,
Tesla Realty Group, LLC
Bought with:
Dawn Wilson, RS-306872
Real Broker, LLC
Source: Bright MLS,MLS#: DENC2087152
Facts & features
Interior
Bedrooms & bathrooms
- Bedrooms: 3
- Bathrooms: 3
- Full bathrooms: 3
- Main level bathrooms: 1
Rooms
- Room types: Living Room, Dining Room, Primary Bedroom, Bedroom 2, Bedroom 3, Kitchen, Laundry, Bathroom 2, Bathroom 3, Bonus Room, Primary Bathroom
Primary bedroom
- Features: Walk-In Closet(s)
- Level: Upper
- Area: 240 Square Feet
- Dimensions: 15 x 16
Bedroom 2
- Level: Upper
- Area: 150 Square Feet
- Dimensions: 10 x 15
Bedroom 3
- Level: Upper
- Area: 120 Square Feet
- Dimensions: 12 x 10
Primary bathroom
- Level: Upper
Bathroom 2
- Level: Main
Bathroom 3
- Level: Upper
Bonus room
- Features: Wet Bar
- Level: Upper
- Area: 187 Square Feet
- Dimensions: 11 x 17
Dining room
- Features: Fireplace - Other
- Level: Main
- Area: 182 Square Feet
- Dimensions: 13 x 14
Kitchen
- Features: Pantry, Kitchen - Gas Cooking
- Level: Main
- Area: 165 Square Feet
- Dimensions: 11 x 15
Laundry
- Level: Lower
Living room
- Level: Main
- Area: 208 Square Feet
- Dimensions: 13 x 16
Heating
- Forced Air, Natural Gas
Cooling
- Central Air, Electric
Appliances
- Included: Dishwasher, Disposal, Microwave, Washer, Dryer, Double Oven, Oven, Gas Water Heater
- Laundry: In Basement, Laundry Room
Features
- Breakfast Area, Butlers Pantry, Primary Bath(s), Bathroom - Stall Shower, Bar, 9'+ Ceilings, Plaster Walls
- Flooring: Hardwood
- Windows: Skylight(s)
- Basement: Full
- Number of fireplaces: 1
- Fireplace features: Gas/Propane
Interior area
- Total structure area: 2,425
- Total interior livable area: 2,425 sqft
- Finished area above ground: 2,425
- Finished area below ground: 0
Property
Parking
- Parking features: Permit Required, On Street
- Has uncovered spaces: Yes
Accessibility
- Accessibility features: None
Features
- Levels: Three
- Stories: 3
- Patio & porch: Patio, Roof
- Exterior features: Lighting, Sidewalks, Street Lights
- Pool features: None
- Has view: Yes
- View description: City
Lot
- Size: 1,742 Square Feet
Details
- Additional structures: Above Grade, Below Grade
- Parcel number: 26027.40178
- Zoning: 26R-3
- Special conditions: Standard
Construction
Type & style
- Home type: Townhouse
- Architectural style: Other
- Property subtype: Townhouse
Materials
- Frame, Brick
- Foundation: Block, Stone
- Roof: Flat,Rubber
Condition
- New construction: No
- Year built: 1890
Utilities & green energy
- Electric: 150 Amps
- Sewer: Public Sewer
- Water: Public
Community & HOA
Community
- Security: Security System
- Subdivision: Wilm #15
HOA
- Has HOA: No
Location
- Region: Wilmington
Financial & listing details
- Price per square foot: $179/sqft
- Tax assessed value: $36,400
- Annual tax amount: $1,671
- Date on market: 8/9/2025
- Listing agreement: Exclusive Right To Sell
- Listing terms: Cash,Conventional,FHA,VA Loan
- Exclusions: All Personal Property
- Ownership: Fee Simple
Price history
| Date | Event | Price |
|---|---|---|
| 10/7/2025 | Sold | $435,000+2.4%$179/sqft |
Source:  Bright MLS #DENC2087152 Report a problem Bright MLS #DENC2087152 Report a problem | ||
| 10/3/2025 | Pending sale | $425,000$175/sqft |
Source: Bright MLS #DENC2087152 Report a problem | ||
| 8/11/2025 | Contingent | $425,000$175/sqft |
Source: Bright MLS #DENC2087152 Report a problem | ||
| 8/9/2025 | Listed for sale | $425,000+54.6%$175/sqft |
Source: Bright MLS #DENC2087152 Report a problem | ||
| 7/22/2023 | Listing removed | -- |
Source: Bright MLS #DENC527288 Report a problem | ||
| 7/21/2021 | Sold | $274,900$113/sqft |
Source: Bright MLS #DENC527288 Report a problem | ||
| 5/28/2021 | Pending sale | $274,900$113/sqft |
Source:  Weichert Pro #DENC527288 Report a problem Weichert Pro #DENC527288 Report a problem | ||
| 5/27/2021 | Contingent | $274,900$113/sqft |
Source: Bright MLS #DENC527288 Report a problem | ||
| 5/24/2021 | Listed for sale | $274,900+25%$113/sqft |
Source: Bright MLS #DENC527288 Report a problem | ||
| 12/11/2013 | Sold | $219,900-2.2%$91/sqft |
Source: Public Record Report a problem | ||
| 9/19/2013 | Price change | $224,900-2.2%$93/sqft |
Source: Prudential Fox and Roach #6230605 Report a problem | ||
| 6/7/2013 | Listed for sale | $229,900$95/sqft |
Source: Prudential Fox and Roach #6230605 Report a problem | ||
| 3/19/2013 | Listing removed | $229,900$95/sqft |
Source: Prudential Fox and Roach #6069515 Report a problem | ||
| 2/6/2013 | Price change | $229,900-4.2%$95/sqft |
Source: Prudential Fox and Roach #6069515 Report a problem | ||
| 6/16/2012 | Listed for sale | $240,000+9.1%$99/sqft |
Source: Prudential Fox and Roach #6069515 Report a problem | ||
| 10/29/2003 | Sold | $219,900$91/sqft |
Source: Public Record Report a problem | ||
Public tax history
| Year | Property taxes | Tax assessment |
|---|---|---|
| 2025 | -- | $297,100 +716.2% |
| 2024 | $1,136 +15.1% | $36,400 |
| 2023 | $987 -0.5% | $36,400 |
| 2022 | $992 +0.2% | $36,400 |
| 2021 | $990 -0.6% | $36,400 |
| 2020 | $996 -0.5% | $36,400 |
| 2019 | $1,001 +1.2% | $36,400 |
| 2017 | $989 -38.7% | $36,400 |
| 2016 | $1,613 | $36,400 |
| 2015 | $1,613 +4.6% | $36,400 |
| 2014 | $1,542 | $36,400 |
| 2013 | -- | $36,400 |
| 2012 | -- | $36,400 |
| 2011 | -- | $36,400 |
| 2010 | -- | $36,400 |
| 2009 | -- | $36,400 |
| 2008 | -- | $36,400 |
| 2007 | -- | $36,400 |
| 2006 | -- | $36,400 |
| 2005 | -- | $36,400 |
| 2004 | -- | $36,400 |
| 2003 | -- | $36,400 |
| 2002 | -- | $36,400 |
| 2001 | -- | $36,400 |
Find assessor info on the county website
Neighborhood: West Hill
Nearby homes
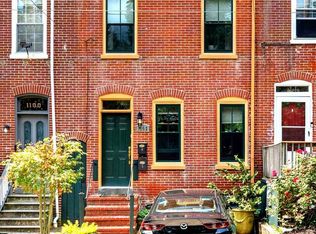
- $400,0003 bd2 ba2.3k sqft1102 W 8th St, Wilmington, DE 19806Sold
- $--1 bd1 ba909 sqft1102 W 8th St #1, Wilmington, DE 19806Off Market
- $268,9005 bd2 ba2.3k sqft1104 W 8th St, Wilmington, DE 19806Off Market
- $--2 bd1 ba800 sqft1104 W 8th St #1, Wilmington, DE 19806Off Market
- $--4 bd2 ba1k sqft1104 W 8th St APT 2, Wilmington, DE 19806Off Market
- $266,400-- bd-- ba2.4k sqft1106 W 8th St, Wilmington, DE 19806Off Market
- $245,2006 bd3 ba3.3k sqft705 N Van Buren St, Wilmington, DE 19805Off Market
- $358,900-- bd-- ba-- sqft707 N Van Buren St, Wilmington, DE 19805Off Market
Nearby schools
GreatSchools rating
- 7/10Lewis (William C.) Dual Language Elementary SchoolGrades: K-5Distance: 0.2 mi
- 8/10duPont (H.B.) Middle SchoolGrades: 6-8Distance: 7.8 mi
- 4/10duPont (Alexis I.) High SchoolGrades: 9-12Distance: 3 mi
Schools provided by the listing agent
- District: Red Clay Consolidated
Source: Bright MLS. This data may not be complete. We recommend contacting the local school district to confirm school assignments for this home.
Get a cash offer in 3 minutes
Find out how much your home could sell for in as little as 3 minutes with a no-obligation cash offer.
Estimated market value
$449,800
Get a cash offer in 3 minutes
Find out how much your home could sell for in as little as 3 minutes with a no-obligation cash offer.
Estimated market value
$449,800
- Delaware
- New Castle County
- Wilmington
- 19806
- West Hill
- 1100 W 8th St
Nearby cities
Nearby neighborhoods
Nearby zip codes
Other Wilmington Topics
