Skip main navigation
Closed
  • $345,000

    1100 W Highland Ave, Elgin, IL 60123

    3beds
    1,140sqft
    Single Family Residence
    Built in 1950
    7,250 Square Feet Lot
    $346,700 Zestimate®
    $303/sqft
    $2,516 Estimated rent

    Home value

    $346,700

    $315,000 - $381,000

    $2,516/mo

    Zestimate® history
    Loading
    Loading...

    Owner options

    List your home for rent

    $2,516/mo

    Rent Zestimate®

    Find your next renter with Zillow Rental Manager. Plus, with online applications, you can quickly screen prospective tenants – for free.

    Learn more

    $2,516/mo

    Rent Zestimate®

    Refinance and save

    $2,479/mo

    Est. payment

    Refinancing to a lower rate could help reduce your monthly payments and save thousands over the life of the loan.

    See today's rates

    $2,479/mo

    Est. payment

    Explore your selling options

    Work with a Zillow partner agent

    Leverage their expertise and Zillow's premium Showcase listings to get your home seen by more buyers.

    Get started

    List with your own agent

    Get your home in front of millions of buyers by listing it on Zillow.

    Learn how to do it

    Sell it yourself

    Take full control of how buyers see your home on Zillow by listing For Sale by Owner (FSBO).

    List your home

    What's special

    Large fenced yardGenerously sized bedroomsExtended drivewayAdditional bathroom with showerRich hardwood floorsPrivate retreatExcellent curb appeal
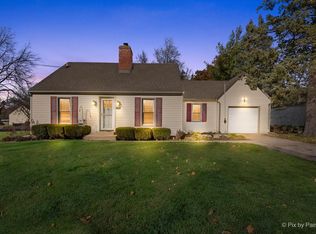
    Welcome to this beautifully maintained ranch offering the perfect blend of space, character, and modern updates! Step inside to an inviting open-concept layout featuring rich hardwood floors and stunning exposed wood beam ceilings, creating a warm and welcoming atmosphere throughout the main living area. The updated kitchen is a true highlight with white shaker cabinets, quartz countertops, stainless steel appliances, and a modern tile backsplash, seamlessly flowing into the living and dining spaces-ideal for entertaining. This home offers generously sized bedrooms and an updated full bathroom with a granite vanity and tiled tub/shower. The finished basement expands your living space with a large recreation area, custom built-in bar, additional bathroom with shower, and flexible space perfect for a home office, gym, or hosting gatherings. Step outside to your own private retreat featuring a spacious paver patio with gazebo, perfect for summer entertaining, along with a large fenced yard, storage shed, and plenty of room to relax or play. Additional highlights include a 2-car attached garage, extended driveway, and excellent curb appeal on a generous lot with mature trees. A rare combination of indoor space and outdoor lifestyle-this one is a must-see!

    Zillow last checked:

    Listing updated:

    Listed by:

    Esther Zamudio, GRI,SRES 847-508-7500,

    Zamudio Realty Group,

    Juan Dominguez 847-514-9869,

    Zamudio Realty Group

    Bought with:

    Violeta Pacheco Galindo

    Baird & Warner Real Estate

    Source: MRED as distributed by MLS GRID,MLS#: 12618979MLS Logo

    Facts & features

    Interior

    Bedrooms & bathrooms
    • Bedrooms: 3
    • Bathrooms: 2
    • Full bathrooms: 2
    Rooms
    • Room types: Recreation Room, Utility Room-Lower Level, Bonus Room
    Primary bedroom
    • Features: Flooring (Wood Laminate)
    • Level: Main
    • Area: 168 Square Feet
    • Dimensions: 12X14
    Bedroom 2
    • Features: Flooring (Wood Laminate)
    • Level: Main
    • Area: 126 Square Feet
    • Dimensions: 09X14
    Bedroom 3
    • Features: Flooring (Wood Laminate)
    • Level: Main
    • Area: 132 Square Feet
    • Dimensions: 11X12
    Bonus room
    • Features: Flooring (Other)
    • Level: Basement
    • Area: 120 Square Feet
    • Dimensions: 10X12
    Family room
    • Features: Flooring (Wood Laminate)
    • Level: Main
    • Area: 187 Square Feet
    • Dimensions: 11X17
    Kitchen
    • Features: Flooring (Wood Laminate)
    • Level: Main
    • Area: 168 Square Feet
    • Dimensions: 12X14
    Laundry
    • Features: Flooring (Other)
    • Level: Basement
    • Area: 154 Square Feet
    • Dimensions: 11X14
    Living room
    • Features: Flooring (Wood Laminate)
    • Level: Main
    • Area: 240 Square Feet
    • Dimensions: 15X16
    Recreation room
    • Features: Flooring (Vinyl)
    • Level: Basement
    • Area: 504 Square Feet
    • Dimensions: 14X36
    Other
    • Features: Flooring (Other)
    • Level: Basement
    • Area: 81 Square Feet
    • Dimensions: 09X09
    Heating
    • Natural Gas, Forced Air
    Cooling
    • Central Air
    Appliances
    • Included: Range, Microwave, Refrigerator, Washer, Dryer
    Features
    • Basement: Finished,Full
    Interior area
    • Total structure area: 0
    • Total interior livable area: 1,140 sqft

    Property

    Parking
    • Total spaces: 2
    • Parking features: Concrete, Garage Door Opener, Yes, Garage Owned, Attached, Garage
    • Attached garage spaces: 2
    • Has uncovered spaces: Yes
    Accessibility
    • Accessibility features: No Disability Access
    Features
    • Stories: 1
    • Patio & porch: Screened
    • Fencing: Fenced
    Lot
    • Size: 7,250 Square Feet
    • Dimensions: 50X145
    • Features: Corner Lot, Cul-De-Sac
    Details
    • Additional structures: Shed(s)
    • Parcel number: 0615276020
    • Special conditions: None

    Construction

    Type & style
    • Home type: SingleFamily
    • Architectural style: Bungalow
    • Property subtype: Single Family Residence
    Materials
    • Cedar
    • Foundation: Concrete Perimeter
    • Roof: Asphalt
    Condition
    • New construction: No
    • Year built: 1950

    Utilities & green energy

    • Sewer: Public Sewer
    • Water: Public

    Community & HOA

    HOA
    • Services included: None
    Location
    • Region: Elgin

    Financial & listing details

    • Price per square foot: $303/sqft
    • Tax assessed value: $232,071
    • Annual tax amount: $5,550
    • Date on market: 4/17/2026
    • Listing terms: Conventional
    • Ownership: Fee Simple

    Price history

    DateEventPrice
    6/1/2026Sold$345,000+0%$303/sqft
    Source: MRED as distributed by MLS GRID #12618979 Report a problem
    5/20/2026Listing removed$344,900$303/sqft
    Source: MRED as distributed by MLS GRID #12618979 Report a problem
    5/4/2026Contingent$344,900$303/sqft
    Source: MRED as distributed by MLS GRID #12618979 Report a problem
    4/29/2026Listed for sale$344,900$303/sqft
    Source: MRED as distributed by MLS GRID #12618979 Report a problem
    4/24/2026Contingent$344,900$303/sqft
    Source: MRED as distributed by MLS GRID #12618979 Report a problem
    4/24/2026Listed for sale$344,900$303/sqft
    Source: MRED as distributed by MLS GRID #12618979 Report a problem
    4/21/2026Contingent$344,900$303/sqft
    Source: MRED as distributed by MLS GRID #12618979 Report a problem
    4/17/2026Listed for sale$344,900+104.1%$303/sqft
    Source: MRED as distributed by MLS GRID #12618979 Report a problem
    3/27/2017Sold$169,000-0.5%$148/sqft
    Source: MRED as distributed by MLS GRID #09482287 Report a problem
    2/9/2017Pending sale$169,900$149/sqft
    Source: Casablanca #09482287 Report a problem
    2/3/2017Price change$169,900-2.9%$149/sqft
    Source: Casablanca #09482287 Report a problem
    1/21/2017Listed for sale$174,900+62.2%$153/sqft
    Source: Casablanca #09482287 Report a problem
    7/27/2016Sold$107,800$95/sqft
    Source: Public Record Report a problem

    Public tax history

    YearProperty taxesTax assessment
    2024$5,551 +5.2%$77,357 +10.7%
    2023$5,275 +5.4%$69,886 +9.7%
    2022$5,005 +4.7%$63,724 +7%
    2021$4,780 +3%$59,578 +4.8%
    2020$4,640 +3.1%$56,876 +5%
    2019$4,500 +1.1%$54,178 +6.2%
    2018$4,453 -10.3%$51,039 +5.8%
    2017$4,963 +4%$48,250 +7.8%
    2016$4,774 $44,763 +9.1%
    2015-- $41,029 +1.3%
    2014-- $40,522 -2.6%
    2013-- $41,591 -7.4%
    2012-- $44,924 -10.7%
    2011-- $50,290 -17%
    2010-- $60,585 -6.7%
    2009-- $64,950
    2008-- $64,950 +3.3%
    2007-- $62,863 +4.2%
    2006-- $60,335 +6.5%
    2005-- $56,658 +6.8%
    2004-- $53,071 +7.8%
    2003-- $49,236 +8%
    2002-- $45,589 +7.5%
    2001-- $42,428 +5.1%
    2000-- $40,377
    Find assessor info on the county website

    Neighborhood: 60123

    Nearby schools

    GreatSchools rating
    Schools provided by the listing agent
    • District: 46

    Source: MRED as distributed by MLS GRID. This data may not be complete. We recommend contacting the local school district to confirm school assignments for this home.

    Get a cash offer in 3 minutes
    Find out how much your home could sell for in as little as 3 minutes with a no-obligation cash offer.
    Estimated market value
    $346,700
    Get a cash offer in 3 minutes
    Find out how much your home could sell for in as little as 3 minutes with a no-obligation cash offer.
    Estimated market value
    $346,700