Welcome to 1100 W Highland Street, a home that immediately feels cared for the moment you walk through the door. This move-in ready gem is super clean, freshly inviting, and waiting for its next chapter. The first floor welcomes you with warm hardwood floors and a beautifully updated kitchen that makes both everyday cooking and entertaining a joy.
What sets this home apart is the thoughtful comfort it offers. In addition to efficient HVAC, the dining room is anchored by a pellet stove that provides supplemental heat and a cozy atmosphere on chilly evenings. Downstairs, the walk-out lower level is partially finished, creating the perfect setting for game nights, movie marathons, or a private retreat. A cedar closet adds a touch of charm and practicality, offering natural storage that feels both unique and luxurious.
With a one-car garage, major updates already completed—including the roof, windows, and HVAC replaced—and a layout designed for both functionality and comfort, this home stands out as the rare find that is truly move-in ready. Located in a sought-after Whitehall neighborhood close to shopping, dining, and easy commuting routes, it’s the kind of property buyers dream of discovering. Come see for yourself why 1100 W Highland Street is the one you’ve been waiting for.
**Showings begin Friday, September 12th**
Sold for $280,000
$280,000
1100 W Highland St, Whitehall, PA 18052
2beds
1,226sqft
Townhouse, Single Family Residence
Built in 1966
6,534 Square Feet Lot
$317,000 Zestimate®
$228/sqft
$1,952 Estimated rent
Home value
$317,000
$301,000 - $333,000
$1,952/mo
Zestimate® history
Owner options
List your home for rent
$1,952/mo
Rent Zestimate®
Find your next renter with Zillow Rental Manager. Plus, with online applications, you can quickly screen prospective tenants – for free.
$1,952/mo
Rent Zestimate®
Refinance and save
$1,812/mo
Est. payment
Refinancing to a lower rate could help reduce your monthly payments and save thousands over the life of the loan.
$1,812/mo
Est. payment
Explore your selling options
Work with a Zillow partner agent
Leverage their expertise and Zillow's premium Showcase listings to get your home seen by more buyers.
Get startedList with your own agent
Get your home in front of millions of buyers by listing it on Zillow.
Learn how to do itSell it yourself
Take full control of how buyers see your home on Zillow by listing For Sale by Owner (FSBO).
List your homeWhat's special
Zillow last checked:
Listing updated:
Listed by:
Eldin Kalic 484-456-0987,
Home Team Real Estate
Bought with:
nonmember
NON MBR Office
Source: GLVR,MLS#: 764297 Originating MLS: Lehigh Valley MLS
Originating MLS: Lehigh Valley MLSFacts & features
Interior
Bedrooms & bathrooms
- Bedrooms: 2
- Bathrooms: 1
- Full bathrooms: 1
Primary bedroom
- Level: First
- Dimensions: 12.00 x 14.00
Bedroom
- Level: First
- Dimensions: 11.50 x 12.50
Primary bathroom
- Level: First
- Dimensions: 8.00 x 5.00
Dining room
- Level: First
- Dimensions: 12.50 x 10.00
Family room
- Description: Finished basement
- Level: Lower
- Dimensions: 24.00 x 17.00
Kitchen
- Level: First
- Dimensions: 12.00 x 9.00
Living room
- Level: First
- Dimensions: 24.00 x 12.00
Other
- Description: Cedar Closet
- Level: Lower
- Dimensions: 8.00 x 5.00
Heating
- Electric, Heat Pump, Pellet Stove
Cooling
- Central Air
Appliances
- Included: Dishwasher, Electric Oven, Electric Range, Electric Water Heater, Microwave, Refrigerator
- Laundry: Lower Level
Features
- Cedar Closet(s), Dining Area
- Flooring: Hardwood, Tile
- Basement: Full,Partially Finished,Walk-Out Access
Interior area
- Total interior livable area: 1,226 sqft
- Finished area above ground: 1,050
- Finished area below ground: 176
Property
Parking
- Total spaces: 2
- Parking features: Built In, Driveway, Garage, Garage Door Opener
- Garage spaces: 2
- Has uncovered spaces: Yes
Features
- Levels: One
- Stories: 2
- Patio & porch: Covered, Porch
- Exterior features: Porch
- Has view: Yes
- View description: City Lights
Lot
- Size: 6,534 Square Feet
- Dimensions: 60 x 99
- Features: Corner Lot, Not In Subdivision
Details
- Parcel number: 549765832265 001
- Zoning: R-4-Medium Density Reside
- Special conditions: None
Construction
Type & style
- Home type: SingleFamily
- Architectural style: Ranch
- Property subtype: Townhouse, Single Family Residence
- Attached to another structure: Yes
Materials
- Brick, Vinyl Siding, Wood Siding
- Roof: Asphalt,Fiberglass
Condition
- Year built: 1966
Utilities & green energy
- Electric: Circuit Breakers
- Sewer: Public Sewer
- Water: Public
Community & HOA
Community
- Features: Curbs
- Subdivision: Allencrest
Location
- Region: Whitehall
Financial & listing details
- Price per square foot: $228/sqft
- Tax assessed value: $126,500
- Annual tax amount: $3,835
- Date on market: 9/8/2025
- Cumulative days on market: 10 days
- Ownership type: Fee Simple
- Road surface type: Paved
Price history
| Date | Event | Price |
|---|---|---|
| 10/15/2025 | Sold | $280,000+1.8%$228/sqft |
Source:  GLVR #764297 Report a problem GLVR #764297 Report a problem | ||
| 9/18/2025 | Pending sale | $275,000$224/sqft |
Source: GLVR #764297 Report a problem | ||
| 9/12/2025 | Listed for sale | $275,000+87.1%$224/sqft |
Source: GLVR #764297 Report a problem | ||
| 8/24/2017 | Sold | $147,000-1.9%$120/sqft |
Source: GLVR #552730 Report a problem | ||
| 7/12/2017 | Listed for sale | $149,900+149.8%$122/sqft |
Source: RE/MAX Unlimited Real Estate #552730 Report a problem | ||
| 4/24/2017 | Sold | $60,000$49/sqft |
Source: GLVR #543110 Report a problem | ||
Public tax history
| Year | Property taxes | Tax assessment |
|---|---|---|
| 2025 | $3,835 +7% | $126,500 |
| 2024 | $3,584 +2.1% | $126,500 |
| 2023 | $3,510 | $126,500 |
| 2022 | $3,510 +4% | $126,500 |
| 2021 | $3,374 +4% | $126,500 |
| 2020 | $3,244 +11034% | $126,500 |
| 2019 | $29 | $126,500 |
| 2018 | $29 | $126,500 |
| 2017 | -- | $126,500 |
| 2016 | -- | $126,500 |
| 2015 | -- | $126,500 |
| 2014 | -- | $126,500 +233.3% |
| 2012 | -- | $37,950 |
| 2011 | -- | $37,950 |
| 2010 | -- | $37,950 |
| 2009 | -- | $37,950 |
| 2008 | -- | $37,950 |
| 2007 | -- | $37,950 |
| 2006 | -- | $37,950 |
| 2005 | -- | $37,950 |
| 2004 | -- | $37,950 |
| 2003 | -- | $37,950 |
| 2002 | -- | $37,950 |
| 2000 | -- | $37,950 |
Find assessor info on the county website
Neighborhood: Fullerton
Nearby homes
- $282,5002 bd1 ba1.1k sqft1102 W Highland St, Whitehall, PA 18052Off Market
- $360,9004 bd2 ba1.8k sqft1050 N 11th St, Whitehall, PA 18052Off Market
- $368,1002 bd2 ba1.4k sqft1104 W Highland St, Whitehall, PA 18052Off Market
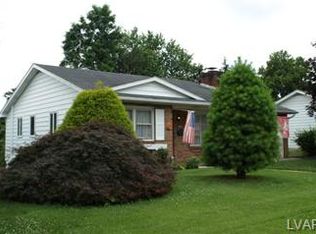
- $473,1004 bd3 ba2k sqft1018 W Highland St, Whitehall, PA 18052Off Market
- $400,9004 bd1 ba1.6k sqft1055 N 11th St, Whitehall, PA 18052Off Market
- $353,1004 bd1 ba1.7k sqft1042 N 11th St, Whitehall, PA 18052Off Market
- $414,4004 bd2 ba1.5k sqft1101 W Highland St, Whitehall, PA 18052Off Market
- $377,5003 bd2 ba1.3k sqft1108 W Highland St, Whitehall, PA 18052Off Market
Nearby schools
GreatSchools rating
- NAClarence M Gockley El SchoolGrades: K-1Distance: 2.2 mi
- 6/10Whitehall-Coplay Middle SchoolGrades: 6-8Distance: 2.2 mi
- 6/10Whitehall High SchoolGrades: 9-12Distance: 2.4 mi
Schools provided by the listing agent
- Middle: Whitehall/Coplay Middle
- High: Whitehall
- District: Whitehall-Coplay
Source: GLVR. This data may not be complete. We recommend contacting the local school district to confirm school assignments for this home.
Get a cash offer in 3 minutes
Find out how much your home could sell for in as little as 3 minutes with a no-obligation cash offer.
Estimated market value
$317,000
Get a cash offer in 3 minutes
Find out how much your home could sell for in as little as 3 minutes with a no-obligation cash offer.
Estimated market value
$317,000
- Pennsylvania
- Lehigh County
- Whitehall
- 18052
- Fullerton
- 1100 W Highland St
Nearby cities
Nearby neighborhoods
Nearby zip codes
Other Whitehall Topics
