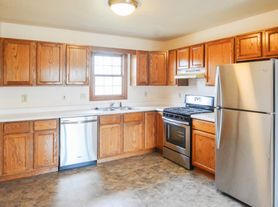
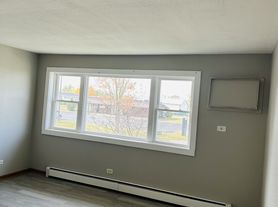
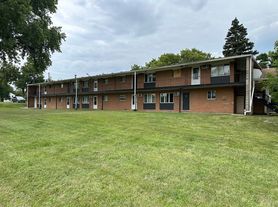
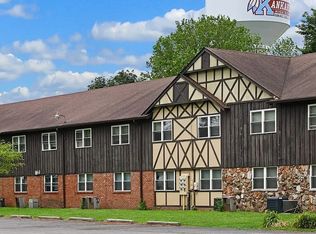
Welcome to a community designed to support your lifestyle from day one, where comfort, convenience, and value come together seamlessly. With thoughtfully maintained grounds, a welcoming central courtyard, and ample parking for both residents and guests, everyday living here feels easy and intentional. Located on the west side of Kankakee near IL-115 and Schuyler Ave, this community offers quick access to major employers, medical facilities, schools, and local conveniences, placing you just minutes from Kensing Solutions, Sun Chemical Corporation, Riverside Medical Center, and Kankakee Community College, with nearby schools within walking and biking distance.
Choose from one, two, and three-bedroom floor plans, available in Classic, Upgraded, and Premium styles to match your needs and budget.
Classic Units offer spacious layouts, plush carpeting, neutral finishes, and efficient appliance packages, including dishwashers, providing comfortable, affordable living.
Upgraded Units feature refreshed interiors with updated cabinetry, countertops, improved lighting, fresh paint, and enhanced flooring for a more modern feel.
Premium Units deliver a fully renovated experience with new cabinetry, updated countertops, modern lighting, fresh paint throughout, durable plank flooring, and fully updated bathrooms with contemporary showers and finishes.
Whether you're seeking a practical layout or a fully modernized home, there's a floor plan designed to fit your lifestyle. Explore our available layouts and find your next home today.
We offer flexible lease terms to fit your lifestyle, including 3-month, 6-month, and 12-month options.
Apartment for rent
Apartment
Available now
Cats, small dogs OK
Air conditioner, central air
Shared laundry
Parking lot parking
Electric
What's special
Modern lightingSpacious layoutsFully renovated experienceThoughtfully maintained groundsFresh paintNeutral finishesImproved lighting
- 175 days |
- -- |
- -- |
Zillow last checked:
Listing updated:
Learn more about the building:
Travel times

Let’s turn your rent into credit progress
Build credit history with every on-time payment and get credit for the payment you’re already making.
Facts & features
Interior
Bedrooms & bathrooms
- Bedrooms: 3
- Bathrooms: 2
- Full bathrooms: 2
Heating
- Electric
Cooling
- Air Conditioner, Central Air
Appliances
- Included: Dishwasher, Garbage Disposal, Oven, Range, Refrigerator
- Laundry: Shared
Features
- Ceiling Fan(s)
- Flooring: Carpet, Laminate
Interior area
- Total interior livable area: 1,075 sqft
Property
Parking
- Parking features: Parking Lot
Features
- Patio & porch: Patio
Construction
Type & style
- Home type: Apartment
- Property subtype: Apartment
Building
Details
- Building name: Sherwood Forest Apartments
Management
- Pets allowed: Yes
Community & HOA
Community
- Features: Clubhouse
HOA
- Amenities included: Clubhouse, Management
Location
- Region: Kankakee
Financial & listing details
- Lease term: One Year Lease,Six Month Lease
Price history
| Date | Event | Price |
|---|---|---|
| 4/29/2026 | Listed for rent | $1,249$1/sqft |
Source: Zillow Rentals Report a problem | ||
| 4/1/2026 | Listing removed | $1,249$1/sqft |
Source: Zillow Rentals Report a problem | ||
| 2/6/2026 | Price change | $1,249-15.3%$1/sqft |
Source: Zillow Rentals Report a problem | ||
| 10/1/2025 | Listed for rent | $1,475$1/sqft |
Source: Zillow Rentals Report a problem | ||