Looking for lots of space? Here you go! This two story home features FIVE bedrooms and three plus bathrooms. The downstairs bedroom easily converts to an extra office, workout room, media room, or storage. Working from home? The downstairs office is ready to go and has patio access too. Fireplace in the living room...check! Fireplace in the main bedroom along with ensuite bathroom...check, check! You'll love the natural light that pours into the two main living spaces as well as the dining spaces. The circular driveway gives you easy in and out access to your corner lot. The backyard is a sanctuary with it's large trees and patio, the perfect place to enjoy the afternoon with the family. This is a home worth looking at, so book your appointment by contacting the listing agent.
Sold
Price Unknown
1100 W Lake Dr, Hamlin, TX 79520
5beds
3,250sqft
Single Family Residence
Built in 1965
0.58 Acres Lot
$248,600 Zestimate®
$--/sqft
$3,367 Estimated rent
Home value
$248,600
$229,000 - $271,000
$3,367/mo
Zestimate® history
Owner options
List your home for rent
$3,367/mo
Rent Zestimate®
Find your next renter with Zillow Rental Manager. Plus, with online applications, you can quickly screen prospective tenants – for free.
$3,367/mo
Rent Zestimate®
Refinance and save
Refinancing to a lower rate could help reduce your monthly payments and save thousands over the life of the loan.
Explore your selling options
Work with a Zillow partner agent
Leverage their expertise and Zillow's premium Showcase listings to get your home seen by more buyers.
Get startedList with your own agent
Get your home in front of millions of buyers by listing it on Zillow.
Learn how to do itSell it yourself
Take full control of how buyers see your home on Zillow by listing For Sale by Owner (FSBO).
List your homeWhat's special
Media roomExtra officeWorkout roomLarge treesEnsuite bathroom
Zillow last checked:
Listing updated:
Listed by:
Daniel Byerly 0726832 325-773-3676,
EKDAHL REAL ESTATE 325-773-3676
Bought with:
Rita Warner
Warner Realty Co.
Source: NTREIS,MLS#: 20337021
Facts & features
Interior
Bedrooms & bathrooms
- Bedrooms: 5
- Bathrooms: 4
- Full bathrooms: 3
- 1/2 bathrooms: 1
Primary bedroom
- Features: En Suite Bathroom
- Level: Second
- Dimensions: 17 x 14
Living room
- Features: Fireplace
- Level: First
- Dimensions: 23 x 14
Heating
- Central, Natural Gas
Cooling
- Central Air, Electric
Appliances
- Included: Convection Oven, Dishwasher, Electric Cooktop, Electric Oven, Refrigerator
Features
- Wet Bar, Built-in Features, Smart Home, Walk-In Closet(s)
- Flooring: Carpet, Tile, Vinyl
- Has basement: No
- Number of fireplaces: 2
- Fireplace features: Bedroom, Living Room, Wood Burning
Interior area
- Total interior livable area: 3,250 sqft
Property
Parking
- Parking features: Circular Driveway, No Garage, Paved
- Has uncovered spaces: Yes
Features
- Levels: Two
- Stories: 2
- Pool features: None
- Fencing: Back Yard
Lot
- Size: 0.58 Acres
- Features: Corner Lot
Details
- Parcel number: 28636
Construction
Type & style
- Home type: SingleFamily
- Architectural style: Detached
- Property subtype: Single Family Residence
Materials
- Foundation: Slab
- Roof: Composition
Condition
- Year built: 1965
Utilities & green energy
- Sewer: Public Sewer
- Water: Public
- Utilities for property: Electricity Available, Electricity Connected, Natural Gas Available, Overhead Utilities, Sewer Available, Separate Meters, Water Available
Community & HOA
Community
- Security: Security System, Carbon Monoxide Detector(s), Fire Alarm
- Subdivision: Holman Hamlin
HOA
- Has HOA: No
Location
- Region: Hamlin
Financial & listing details
- Tax assessed value: $254,700
- Annual tax amount: $6,995
- Date on market: 5/24/2023
- Cumulative days on market: 26 days
- Electric utility on property: Yes
Price history
| Date | Event | Price |
|---|---|---|
| 7/31/2023 | Sold | -- |
Source: NTREIS #20337021 Report a problem | ||
| 7/5/2023 | Pending sale | $225,000$69/sqft |
Source: NTREIS #20337021 Report a problem | ||
| 6/19/2023 | Contingent | $225,000$69/sqft |
Source: NTREIS #20337021 Report a problem | ||
| 5/24/2023 | Price change | $225,000+36.4%$69/sqft |
Source: NTREIS #20337021 Report a problem | ||
| 5/12/2021 | Pending sale | $165,000$51/sqft |
Source: NTREIS #14557579 Report a problem | ||
| 4/17/2021 | Listed for sale | $165,000-13.2%$51/sqft |
Source: NTREIS #14557579 Report a problem | ||
| 8/1/2013 | Listing removed | $190,000$58/sqft |
Source: Warner Realty Co. #11894059 Report a problem | ||
| 4/22/2013 | Price change | $190,000+2.7%$58/sqft |
Source: Warner Realty Co. #11894059 Report a problem | ||
| 2/1/2013 | Listed for sale | $185,000$57/sqft |
Source: Warner Realty Co. #11894059 Report a problem | ||
Public tax history
| Year | Property taxes | Tax assessment |
|---|---|---|
| 2025 | $6,995 +2.7% | $254,700 |
| 2024 | $6,811 +61.9% | $254,700 +33.3% |
| 2023 | $4,206 -13.3% | $191,020 +10% |
| 2022 | $4,851 | $173,650 +67.3% |
| 2021 | -- | $103,810 +7.8% |
| 2020 | -- | $96,340 -13.5% |
| 2018 | -- | $111,320 |
| 2017 | -- | $111,320 -1% |
| 2016 | -- | $112,410 |
| 2015 | -- | $112,410 +8% |
| 2014 | -- | $104,100 |
| 2012 | -- | -- |
| 2011 | -- | -- |
| 2010 | -- | -- |
| 2009 | -- | -- |
| 2008 | -- | -- |
| 2007 | -- | $79,150 |
Find assessor info on the county website
Neighborhood: 79520
Nearby homes
- $158,700-- bd-- ba1.6k sqft1060 NW 1st St, Hamlin, TX 79520Off Market
- $171,9004 bd3 ba2.4k sqft1041 NW 2nd St, Hamlin, TX 79520Off Market
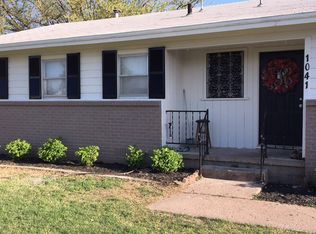
- $147,000-- bd-- ba1.4k sqft1043 NW 2nd St, Hamlin, TX 79520Off Market
- $110,500-- bd-- ba1k sqft1039 NW 2nd St, Hamlin, TX 79520Off Market
- $163,900-- bd-- ba1.5k sqft1037 NW 2nd St, Hamlin, TX 79520Off Market
- $130,800-- bd-- ba1.4k sqft1014 NW 1st St, Hamlin, TX 79520Off Market
- $--4 bd3 ba2.7k sqft1150 W Lake Dr, Hamlin, TX 79520Sold
- $142,500-- bd-- ba1k sqft1035 NW 2nd St, Hamlin, TX 79520Off Market
Nearby schools
GreatSchools rating
- 4/10Hamlin Elementary SchoolGrades: PK-6Distance: 0.5 mi
- 3/10Hamlin High SchoolGrades: 7-12Distance: 0.5 mi
Schools provided by the listing agent
- Elementary: Hamlin
- Middle: Hamlin
- High: Hamlin
- District: Hamlin ISD
Source: NTREIS. This data may not be complete. We recommend contacting the local school district to confirm school assignments for this home.
- Texas
- Jones County
- Hamlin
- 79520
- 1100 W Lake Dr
Nearby cities
Nearby zip codes
Other Hamlin Topics
