Skip main navigation
Off market
  • $1,185,900

    1100 W Moonlit Pl, Tucson, AZ 85737

    3beds
    3,190sqft
    SingleFamily
    Built in 2001
    1.3 Acres Lot
    $1,185,900 Zestimate®
    $372/sqft
    $3,414 Estimated rent

    Home value

    $1,185,900

    $1.10M - $1.28M

    $3,414/mo

    Zestimate® history
    Loading
    Loading...

    Owner options

    List your home for rent

    $3,414/mo

    Rent Zestimate®

    Find your next renter with Zillow Rental Manager. Plus, with online applications, you can quickly screen prospective tenants – for free.

    Learn more

    $3,414/mo

    Rent Zestimate®

    Refinance and save

    $5,733/mo

    Est. payment

    Refinancing to a lower rate could help reduce your monthly payments and save thousands over the life of the loan.

    See today's rates

    $5,733/mo

    Est. payment

    Explore your selling options

    Work with a Zillow partner agent

    Leverage their expertise and Zillow's premium Showcase listings to get your home seen by more buyers.

    Get started

    List with your own agent

    Get your home in front of millions of buyers by listing it on Zillow.

    Learn how to do it

    Sell it yourself

    Take full control of how buyers see your home on Zillow by listing For Sale by Owner (FSBO).

    List your home

    What's special

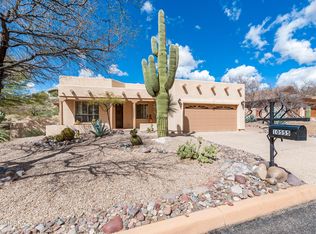
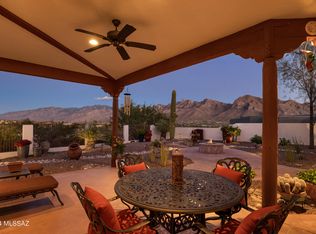
    Enjoy some of the most dramatic Catalina mountain and expansive valley views from this privately situated hilltop residence. Offering an open and bright split bedroom plan, featuring 3,190 square feet, with three bedrooms + den, three bathrooms and interior spaces that range from open and soaring, to cozy and intimate. Interiors take full advantage of natural light, blurring the boundaries between the interior and exterior spaces. Soft rounded corners with walls of glass allow interior spaces to expand outward encompassing the sweeping view corridors framing the full range of Pusch Ridge and the Catalina Mountains. Upon entry, you are greeted by a large Great Room acting as the central hall, establishing the main connection point of the home. The natural travertine stone floors, juxtaposed against the Mannington hardwood, float seamlessly throughout the space, providing a subtle contrast to the warm tones and textures. The heart of the home is the fabulous Chef's kitchen with gorgeous finishes throughout, including solid custom cabinetry, complemented by granite countertops, sleek chrome door pulls and top-end stainless steel appliances, surrounding the exquisite custom-tailored breakfast bar featuring an array of service counter space, acting as a focal point in this kitchen of range and proportion. The breakfast dinette opens onto a spacious family/living room, designed to substantial scale and comfort. Sequestered on the North end of the residence is the oversized master suite, complete with a patio walkout and luxurious master bath with dual vanities, walk-in shower and an oversized closet. Two secondary en-suites are featured on the South end of the home, privately situated and perfect for family, or guests alike. Enveloping the residence are numerous outdoor living spaces that seem to stretch out over the valley below, each having been thoughtfully positioned to procure seamless indoor-outdoor entertaining while out on the sun-drenched terrace, offering al fresco dining, overlooking the resort-like pool and spa, both elegantly and effortlessly nestled within space. This home is an embodiment of the Tucson Lifestyle!

    This property is off market, which means it's not currently listed for sale or rent on Zillow. This may be different from what's available on other websites or public sources.

    Facts & features

    Interior

    Bedrooms & bathrooms
    • Bedrooms: 3
    • Bathrooms: 3
    • Full bathrooms: 3
    Heating
    • Forced air, Gas
    Cooling
    • Central
    Appliances
    • Included: Dishwasher, Garbage disposal, Refrigerator
    • Laundry: Room, Utility Sink, Gas Dryer Hookup
    Features
    • Ceiling Fan(s), Vaulted Ceilings, Foyer, Cathedral Ceilings, Entertainment Center Built-In, Dual Pane Windows, Storage, Walk In Closet(s), High Ceilings 9+, ENERGY STAR Qualified Windows
    • Flooring: Carpet, Hardwood
    • Has fireplace: Yes
    Interior area
    • Total interior livable area: 3,190 sqft

    Property

    Parking
    • Total spaces: 3
    • Parking features: Garage - Attached
    Features
    • Exterior features: Wood
    • Has spa: Yes
    • Has view: Yes
    • View description: City, Mountain
    Lot
    • Size: 1.3 Acres
    • Features: Subdivided Lots, Corner Lot, Adjacent to Wash, Hillside Lot, Elevated Lot
    Details
    • Parcel number: 224265900

    Construction

    Type & style
    • Home type: SingleFamily
    Materials
    • Roof: Built-up
    Condition
    • Year built: 2001

    Utilities & green energy

    • Gas: Natural
    • Sewer: Connected

    Community & HOA

    HOA
    • Has HOA: Yes
    • HOA fee: $57 monthly
    Location
    • Region: Tucson

    Financial & listing details

    • Price per square foot: $372/sqft
    • Tax assessed value: $786,025
    • Annual tax amount: $8,387
    • Ownership: FEE (Simple)

    Price history

    DateEventPrice
    10/22/2020Sold$900,000+0.1%$282/sqft
    Source: MLS of Southern Arizona #22022076 Report a problem
    9/5/2020Pending sale$899,000$282/sqft
    Source: Gray St. Onge #22022076 Report a problem
    9/4/2020Listed for sale$899,000+16%$282/sqft
    Source: Gray St. Onge #22022076 Report a problem
    1/15/2015Sold$775,000+645.2%$243/sqft
    Source: Public Record Report a problem
    9/18/1998Sold$104,000$33/sqft
    Source: MLS of Southern Arizona #9802627 Report a problem

    Public tax history

    YearProperty taxesTax assessment
    2025$8,387 +3.9%$78,603 -4.4%
    2024$8,074 +5%$82,210 +15.7%
    2023$7,692 -8.8%$71,044 +22.6%
    2022$8,439 -2.8%$57,929 -5.5%
    2021$8,685 +3.1%$61,330 +0.6%
    2020$8,424 $60,953 +3.4%
    2019$8,424 +4.4%$58,932 +11.7%
    2018$8,070 +2.1%$52,760
    2017$7,903 +8.7%$52,760 +5%
    2016$7,269 +10.3%$50,247 +5%
    2015$6,593 $47,855
    2014-- --
    2013-- $486,077
    2012-- --
    2011-- --
    2010-- --
    2009-- --
    2007-- --
    2006-- --
    2005-- --
    2004-- --
    2003-- --
    2002-- --
    2001$2,067 +4.6%--
    2000$1,977 --
    Find assessor info on the county website

    Neighborhood: 85737

    Nearby schools

    GreatSchools rating
    Schools provided by the listing agent
    • Elementary: Copper Creek
    • Middle: Wilson K-8
    • High: Ironwood Ridge
    • District: Amphitheater

    Source: The MLS. This data may not be complete. We recommend contacting the local school district to confirm school assignments for this home.

    Get a cash offer in 3 minutes
    Find out how much your home could sell for in as little as 3 minutes with a no-obligation cash offer.
    Estimated market value
    $1,185,900
    Get a cash offer in 3 minutes
    Find out how much your home could sell for in as little as 3 minutes with a no-obligation cash offer.
    Estimated market value
    $1,185,900