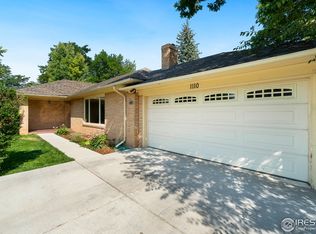
Discover timeless charm and modern versatility in this delightful Cape Cod-style home, set on a generous corner lot in a sought-after location. Ideal for flexible living or additional income, the property features a fully equipped basement apartment with a private entrance. Inside, the main level offers rich hardwood floors, arched entryways, and custom built-ins. The remodeled kitchen shines with butcher block counters and a gas range. Upstairs, enjoy a light-filled primary bedroom with a cozy window seat, a second bedroom with built-in workspace, and an updated full bath. Relax outdoors in the beautifully landscaped yard with a fire pit and patio. Just minutes from parks, Old Town Fort Collins, and nature trails. Enjoy convenient access to Colorado's natural outdoor amenities, including Horsetooth Reservoir. Detached two-car garage, spacious driveway, and potential basement rental income add convenience and value.
Sold for $810,000
Street View
Zillow last checked:
Listing updated:
Bought with:
Brianna Waugh, 100067055
TopCO Realty
Source: REcolorado as distributed by MLS GRID,MLS#: 5256244
Price history
| Date | Event | Price |
|---|---|---|
| 11/14/2025 | Sold | $810,000-3%$319/sqft |
Source:  REcolorado as distributed by MLS GRID #5256244 Report a problem REcolorado as distributed by MLS GRID #5256244 Report a problem | ||
| 7/17/2025 | Pending sale | $835,000$329/sqft |
Source: REcolorado as distributed by MLS GRID #5256244 Report a problem | ||
| 5/28/2025 | Price change | $835,000-1.8%$329/sqft |
Source: REcolorado as distributed by MLS GRID #5256244 Report a problem | ||
| 5/1/2025 | Listed for sale | $850,000+64.2%$335/sqft |
Source: REcolorado as distributed by MLS GRID #5256244 Report a problem | ||
| 9/27/2024 | Listing removed | $1,350$1/sqft |
Source: Zillow Rentals Report a problem | ||
| 9/26/2024 | Listed for rent | $1,350+3.8%$1/sqft |
Source: Zillow Rentals Report a problem | ||
| 1/3/2023 | Listing removed | -- |
Source: Zillow Rentals Report a problem | ||
| 12/31/2022 | Listed for rent | $1,300$1/sqft |
Source: Zillow Rentals Report a problem | ||
| 11/18/2016 | Sold | $517,700-2.3%$204/sqft |
Source:  IRES as distributed by MLS GRID #800039 Report a problem IRES as distributed by MLS GRID #800039 Report a problem | ||
| 9/16/2016 | Pending sale | $529,900$209/sqft |
Source: Innovative Real Estate #7026333 Report a problem | ||
| 9/9/2016 | Price change | $529,900-3.6%$209/sqft |
Source: Innovative Real Estate #7026333 Report a problem | ||
| 8/27/2016 | Price change | $549,900-2.7%$217/sqft |
Source: Innovative Real Estate #7026333 Report a problem | ||
| 8/12/2016 | Listed for sale | $565,000+45.2%$223/sqft |
Source: Innovative Real Estate #7026333 Report a problem | ||
| 3/22/2013 | Sold | $389,000$153/sqft |
Source: Public Record Report a problem | ||
| 2/1/2013 | Listed for sale | $389,000+116.1%$153/sqft |
Source: The Group Inc. #698655 Report a problem | ||
| 5/18/1999 | Sold | $180,000$71/sqft |
Source: Public Record Report a problem | ||
Nearby homes
- $1,076,9004 bd4 ba3.1k sqft1110 W Mulberry St, Fort Collins, CO 80521Off Market
- $762,300-- bd-- ba-- sqft520 Wayne St, Fort Collins, CO 80521Off Market
- $1,563,1005 bd5 ba4.6k sqft520 Wayne St #SR, Fort Collins, CO 80521Off Market
- $951,8005 bd3 ba2k sqft1024 W Mulberry St, Fort Collins, CO 80521Off Market
Get a cash offer in 3 minutes
Find out how much your home could sell for in as little as 3 minutes with a no-obligation cash offer.
Estimated market value
$805,200
