Welcome Home - This immaculately kept corner lot home is located in the highly desirable Walnut Grove Neighborhood zoned for some of Knox County's top schools. The owners have spared no expense keeping this showplace up to date with every upgrade you could possibly desire. As you enter through the covered front porch you are greeted by a spacious living area full of natural light that is perfect for entertaining friends and family. The living space opens up to an amazing kitchen, completely remodeled less than a year ago, which features new Quartz countertops, custom cabinetry, new appliances, new backsplash, and a custom hood. Anchoring this carefully curated living space is the formal dining area complete with custom built-in cabinetry. The attention to detail doesn't end there - on the main level you will find two roomy bedrooms with custom built-in closet storage systems along with a guest bathroom that has also undergone a recent renovation with a new vanity, new shower/bath fixtures, new tile flooring, and a new toilet. Also located on the main level is the spacious master suite which provides a peaceful escape from the hustle and bustle of daily life. Upstairs you will find a generously sized bonus room (currently used as 4th bedroom) which features a newer mini split as well as walk-in attic storage - this room would be perfect for your home office, rec room, exercise room, or even a theater room. To add to the already impressive list of features you will notice the upgraded Luxury Vinyl Plank flooring along with the all new paint (less than a month old) gives the entire space a fresh and updated look. Outside, the private backyard boasts a covered back porch with vaulted tongue and groove ceilings along with a paver patio featuring a built-in fire pit, this outdoor retreat provides the perfect place to entertain family and friends or to sip your morning coffee in peace.
Closed
$509,900
1100 Walnut Branch Ln, Knoxville, TN 37922
3beds
1,869sqft
Single Family Residence, Residential
Built in 2013
0.3 Acres Lot
$530,600 Zestimate®
$273/sqft
$2,654 Estimated rent
Home value
$530,600
$504,000 - $557,000
$2,654/mo
Zestimate® history
Owner options
List your home for rent
$2,654/mo
Rent Zestimate®
Find your next renter with Zillow Rental Manager. Plus, with online applications, you can quickly screen prospective tenants – for free.
$2,654/mo
Rent Zestimate®
Refinance and save
$3,240/mo
Est. payment
Refinancing to a lower rate could help reduce your monthly payments and save thousands over the life of the loan.
$3,240/mo
Est. payment
Explore your selling options
Work with a Zillow partner agent
Leverage their expertise and Zillow's premium Showcase listings to get your home seen by more buyers.
Get startedList with your own agent
Get your home in front of millions of buyers by listing it on Zillow.
Learn how to do itSell it yourself
Take full control of how buyers see your home on Zillow by listing For Sale by Owner (FSBO).
List your homeWhat's special
Zillow last checked:
Listing updated:
Listed by:
Tyler Ruth 865-919-9921,
Keller Williams Realty
Bought with:
Caroline Badgett, 337131
Wallace
Source: RealTracs MLS as distributed by MLS GRID,MLS#: 2832543
Facts & features
Interior
Bedrooms & bathrooms
- Bedrooms: 3
- Bathrooms: 2
- Full bathrooms: 2
- Main level bedrooms: 3
Bedroom 1
- Features: Walk-In Closet(s)
- Level: Walk-In Closet(s)
Dining room
- Features: Formal
- Level: Formal
Heating
- Central, Electric
Cooling
- Wall/Window Unit(s), Central Air
Appliances
- Included: Dishwasher, Disposal, Refrigerator
- Laundry: Washer Hookup, Electric Dryer Hookup
Features
- Flooring: Carpet, Tile, Vinyl
- Number of fireplaces: 1
Interior area
- Total structure area: 1,869
- Total interior livable area: 1,869 sqft
- Finished area above ground: 1,869
Property
Parking
- Total spaces: 2
- Parking features: Garage
- Garage spaces: 2
Features
- Levels: Two
- Stories: 1
- Patio & porch: Patio
- Pool features: Association
Lot
- Size: 0.3 Acres
- Dimensions: 106.85 x 119.2 x IRR
- Features: Corner Lot, Level
Details
- Parcel number: 162OA001
- Special conditions: Standard
Construction
Type & style
- Home type: SingleFamily
- Architectural style: Traditional
- Property subtype: Single Family Residence, Residential
Materials
- Frame, Stone, Vinyl Siding
Condition
- New construction: No
- Year built: 2013
Community & HOA
Community
- Subdivision: Walnut Grove Unit 1
HOA
- Has HOA: Yes
- Amenities included: Clubhouse, Pool, Sidewalks
- HOA fee: $296 annually
Location
- Region: Knoxville
Financial & listing details
- Price per square foot: $273/sqft
- Tax assessed value: $315,200
- Annual tax amount: $1,225
- Date on market: 5/1/2025
Price history
| Date | Event | Price |
|---|---|---|
| 10/1/2024 | Sold | $509,900$273/sqft |
Source:  RealTracs MLS as distributed by MLS GRID #2832543 Report a problem RealTracs MLS as distributed by MLS GRID #2832543 Report a problem | ||
| 9/8/2024 | Pending sale | $509,900$273/sqft |
Source:  East Tennessee Realtors #1275389 Report a problem East Tennessee Realtors #1275389 Report a problem | ||
| 9/6/2024 | Listed for sale | $509,900+126.7%$273/sqft |
Source: East Tennessee Realtors #1275389 Report a problem | ||
| 8/8/2014 | Sold | $224,900+799.6%$120/sqft |
Source: East Tennessee Realtors #882024 Report a problem | ||
| 5/31/2013 | Sold | $25,000-88.7%$13/sqft |
Source: Public Record Report a problem | ||
| 2/7/2013 | Sold | $220,798$118/sqft |
Source: Public Record Report a problem | ||
Public tax history
| Year | Property taxes | Tax assessment |
|---|---|---|
| 2025 | $1,225 | $78,800 |
| 2024 | $1,225 | $78,800 |
| 2023 | $1,225 | $78,800 |
| 2022 | $1,225 +2.6% | $78,800 +39.9% |
| 2021 | $1,194 | $56,325 -75% |
| 2020 | $1,194 | $225,300 |
| 2019 | $1,194 | $225,300 -39.5% |
| 2018 | $1,194 | $372,700 +561.7% |
| 2017 | $1,194 -1.2% | $56,325 |
| 2016 | $1,208 | -- |
| 2015 | $1,208 | -- |
| 2014 | $1,208 +775.1% | -- |
| 2013 | $138 | -- |
Find assessor info on the county website
Neighborhood: 37922
Nearby homes
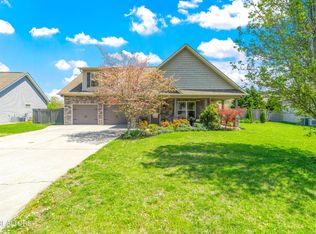
- $585,0004 bd4 ba2.6k sqft1106 Walnut Branch Ln, Knoxville, TN 37922Sold

- $610,0004 bd3 ba3.2k sqft12661 Clear Ridge Rd, Knoxville, TN 37922Sold
- $--0.406 Acres1101 Walnut Branch Ln, Knoxville, TN 37922Off Market
- $656,8004 bd3 ba2.8k sqft12665 Clear Ridge Rd, Knoxville, TN 37922Off Market

- $538,2003 bd3 ba2.3k sqft12657 Clear Ridge Rd, Knoxville, TN 37922Off Market
- $481,7003 bd2 ba1.6k sqft1112 Walnut Branch Ln, Knoxville, TN 37922Off Market
- $571,5003 bd1 ba2.3k sqft1103 Walnut Branch Ln, Knoxville, TN 37922Off Market
- $531,6003 bd2 ba1.9k sqft1107 Walnut Branch Ln, Knoxville, TN 37922Off Market
Nearby schools
GreatSchools rating
- 9/10Northshore ElementaryGrades: PK-5Distance: 6.3 mi
- 9/10Farragut Middle SchoolGrades: 6-8Distance: 4.1 mi
- 9/10Farragut High SchoolGrades: 9-12Distance: 3.9 mi
Get a cash offer in 3 minutes
Find out how much your home could sell for in as little as 3 minutes with a no-obligation cash offer.
Estimated market value
$530,600
Get a cash offer in 3 minutes
Find out how much your home could sell for in as little as 3 minutes with a no-obligation cash offer.
Estimated market value
$530,600
- Tennessee
- Knox County
- Knoxville
- 37922
- 1100 Walnut Branch Ln
Nearby cities
Nearby neighborhoods
Nearby zip codes
Other Knoxville Topics
