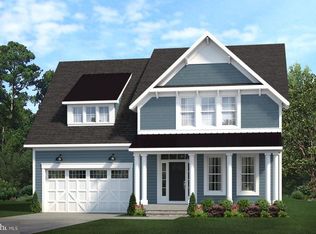
For those seeking a high level of comfort and accommodation, this custom CHESHIRE II offers a light-filled design with numerous plan customization options. Elevation 1 with two-car garage Striking exterior facade with generous front porch and custom front door Three finished levels with 4,760 square feet 5 bedrooms, 5.5 baths 9 ft. standard ceiling heights Extended breakfast nook with 3 ft. bump out 13' x 26' Trex deck Cased opening from the Family and Dining Rooms Show-stopping gourmet kitchen Large recreation area with bedroom 5 and full bath Numerous interior upgrades
This property is not currently displayed as for sale or rent on Zillow. This may be different from what's on other websites or public sources.