This three bedroom, two bathroom charmer boasts hardwood floors throughout with an open concept living room and kitchen. The spacious master has a walk in closet and its own private bathroom with a double vanity. The large, open kitchen has newly painted cabinets, a walk in pantry and stainless steel appliances. Head downstairs to a huge unfinished basement with so many possibilities! There are two egress windows and it is already plumbed for a bathroom, with toilet already in place. In the quiet back yard there is a pergola for relaxing or entertaining and a fully fenced in yard. Additionally the property houses an over-sized 1 car garage with a work space and additional storage space in the upstairs of the garage. Don't sleep on this one; it looks small, but has so much space, charm, and so much potential to be even greater!
Sold
Price Unknown
1100 Washington St, Leavenworth, KS 66048
3beds
1,509sqft
Single Family Residence
Built in 1953
8,712 Square Feet Lot
$260,800 Zestimate®
$--/sqft
$1,698 Estimated rent
Home value
$260,800
$248,000 - $274,000
$1,698/mo
Zestimate® history
Owner options
List your home for rent
$1,698/mo
Rent Zestimate®
Find your next renter with Zillow Rental Manager. Plus, with online applications, you can quickly screen prospective tenants – for free.
$1,698/mo
Rent Zestimate®
Refinance and save
Refinancing to a lower rate could help reduce your monthly payments and save thousands over the life of the loan.
Explore your selling options
Work with a Zillow partner agent
Leverage their expertise and Zillow's premium Showcase listings to get your home seen by more buyers.
Get startedList with your own agent
Get your home in front of millions of buyers by listing it on Zillow.
Learn how to do itSell it yourself
Take full control of how buyers see your home on Zillow by listing For Sale by Owner (FSBO).
List your homeWhat's special
Newly painted cabinetsSpacious masterOpen kitchenStainless steel appliancesPrivate bathroomWork spaceAdditional storage space
Zillow last checked:
Listing updated:
Listed by:
Logan Hall 816-308-9878,
Platinum Realty LLC
Bought with:
Justin Rollheiser, SP00232509
KW Diamond Partners
Source: Heartland MLS as distributed by MLS GRID,MLS#: 2446947
Facts & features
Interior
Bedrooms & bathrooms
- Bedrooms: 3
- Bathrooms: 2
- Full bathrooms: 2
Primary bedroom
- Features: Ceiling Fan(s)
- Level: First
- Area: 255 Square Feet
- Dimensions: 17 x 15
Bedroom 2
- Features: Ceiling Fan(s)
- Level: First
- Area: 108 Square Feet
- Dimensions: 12 x 9
Bedroom 3
- Features: Ceiling Fan(s)
- Level: First
- Area: 144 Square Feet
- Dimensions: 12 x 12
Primary bathroom
- Features: Ceramic Tiles, Double Vanity, Shower Over Tub
- Level: First
- Area: 64 Square Feet
- Dimensions: 8 x 7
Bathroom 1
- Features: Ceramic Tiles
- Level: First
- Area: 81 Square Feet
- Dimensions: 9 x 9
Basement
- Level: Basement
- Area: 1395 Square Feet
- Dimensions: 45 x 31
Kitchen
- Level: First
- Area: 180 Square Feet
- Dimensions: 15 x 12
Laundry
- Level: First
- Area: 42 Square Feet
- Dimensions: 6 x 7
Living room
- Features: Ceiling Fan(s)
- Level: First
- Area: 234 Square Feet
- Dimensions: 13 x 18
Heating
- Electric
Cooling
- Electric
Appliances
- Included: Cooktop, Dishwasher, Disposal, Microwave, Refrigerator, Built-In Electric Oven
- Laundry: Laundry Room, Main Level
Features
- Ceiling Fan(s), Painted Cabinets, Pantry, Walk-In Closet(s)
- Flooring: Wood
- Basement: Full,Unfinished,Bath/Stubbed
- Has fireplace: No
Interior area
- Total structure area: 1,509
- Total interior livable area: 1,509 sqft
- Finished area above ground: 1,509
- Finished area below ground: 0
Property
Parking
- Total spaces: 1
- Parking features: Detached, Garage Faces Front, Off Street
- Garage spaces: 1
Features
- Patio & porch: Deck, Patio
- Exterior features: Fire Pit
- Fencing: Partial
Lot
- Size: 8,712 Square Feet
Details
- Parcel number: 0773503016009.000
Construction
Type & style
- Home type: SingleFamily
- Architectural style: Traditional
- Property subtype: Single Family Residence
Materials
- Wood Siding
- Roof: Composition
Condition
- Year built: 1953
Utilities & green energy
- Sewer: Public Sewer
- Water: Public
Community & HOA
Community
- Security: Smoke Detector(s)
- Subdivision: Other
HOA
- Has HOA: No
Location
- Region: Leavenworth
Financial & listing details
- Tax assessed value: $243,650
- Annual tax amount: $2,836
- Date on market: 7/26/2023
- Listing terms: Cash,Conventional,FHA,VA Loan
- Ownership: Private
Price history
| Date | Event | Price |
|---|---|---|
| 9/15/2023 | Sold | -- |
Source:  Heartland MLS as distributed by MLS GRID #2446947 Report a problem Heartland MLS as distributed by MLS GRID #2446947 Report a problem | ||
| 8/3/2023 | Pending sale | $235,000$156/sqft |
Source: Heartland MLS as distributed by MLS GRID #2446947 Report a problem | ||
| 7/26/2023 | Listed for sale | $235,000$156/sqft |
Source: Heartland MLS as distributed by MLS GRID #2446947 Report a problem | ||
| 7/26/2023 | Listing removed | -- |
Source: Heartland MLS as distributed by MLS GRID #2444191 Report a problem | ||
| 7/20/2023 | Pending sale | $235,000$156/sqft |
Source: Heartland MLS as distributed by MLS GRID #2444191 Report a problem | ||
| 7/14/2023 | Listed for sale | $235,000+20.5%$156/sqft |
Source: Heartland MLS as distributed by MLS GRID #2444191 Report a problem | ||
| 1/10/2022 | Sold | -- |
Source: Heartland MLS as distributed by MLS GRID #2357413 Report a problem | ||
| 12/8/2021 | Pending sale | $195,000$129/sqft |
Source: Heartland MLS as distributed by MLS GRID #2357413 Report a problem | ||
| 12/4/2021 | Listed for sale | $195,000+18.2%$129/sqft |
Source: Heartland MLS as distributed by MLS GRID #2357413 Report a problem | ||
| 3/20/2019 | Sold | -- |
Source: Heartland MLS as distributed by MLS GRID #45001_2146255 Report a problem | ||
| 2/28/2019 | Pending sale | $165,000$109/sqft |
Source: Realty Executives of KC #2146255 Report a problem | ||
| 2/1/2019 | Listed for sale | $165,000$109/sqft |
Source: Realty Executives of KC #2146255 Report a problem | ||
Public tax history
| Year | Property taxes | Tax assessment |
|---|---|---|
| 2025 | $3,616 +12.7% | $28,019 +2.3% |
| 2024 | $3,209 +8.4% | $27,385 +11% |
| 2023 | $2,959 +4.4% | $24,667 +5% |
| 2022 | $2,836 +9% | $23,483 +16.1% |
| 2021 | $2,601 +10.1% | $20,232 +11% |
| 2020 | $2,364 -2.4% | $18,227 -1.6% |
| 2019 | $2,421 +7.9% | $18,515 +8.9% |
| 2018 | $2,243 +6.5% | $17,002 +5.5% |
| 2017 | $2,107 +3.7% | $16,119 +3.8% |
| 2016 | $2,031 | $15,525 |
| 2015 | $2,031 +67.4% | $15,525 +63.2% |
| 2014 | $1,213 | $9,510 +4.4% |
| 2013 | -- | $9,106 |
| 2012 | -- | $9,106 |
| 2011 | -- | -- |
| 2010 | -- | $2,569 -30.2% |
| 2009 | -- | $3,680 +54.5% |
| 2008 | -- | $2,382 -71.1% |
| 2007 | -- | $8,234 -5.9% |
| 2006 | -- | $8,751 +20% |
| 2005 | -- | $7,291 -9.7% |
| 2004 | -- | $8,073 +10.5% |
| 2003 | -- | $7,303 +8.2% |
| 2002 | -- | $6,751 +13.7% |
| 2000 | -- | $5,935 |
Find assessor info on the county website
Neighborhood: 66048
Nearby homes
- $237,1003 bd2 ba1.2k sqft1104 Washington St, Leavenworth, KS 66048Off Market
- $165,9002 bd1 ba916 sqft1064 Washington St, Leavenworth, KS 66048Off Market
- $209,7003 bd1 ba1.4k sqft1109 Madison St, Leavenworth, KS 66048Off Market
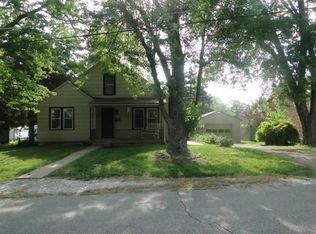
- $288,1004 bd3 ba2.3k sqft1111 Madison St, Leavenworth, KS 66048Off Market
- $149,9302 bd1 ba800 sqft1103 Madison St, Leavenworth, KS 66048Off Market
- $--2 bd1 ba800 sqft1103 Madison St #1, Leavenworth, KS 66048Off Market
- $151,5003 bd1 ba1.6k sqft1060 Washington St, Leavenworth, KS 66048Off Market
- $243,4004 bd1 ba1.5k sqft1108 Washington St, Leavenworth, KS 66048Off Market
Nearby schools
GreatSchools rating
- 2/10Leavenworth Virtual SchoolGrades: K-8Distance: 1.1 mi
- 4/10Leavenworth Sr High SchoolGrades: 9-12Distance: 0.8 mi
- 4/10Henry LeavenworthGrades: 1-4Distance: 1.5 mi
Schools provided by the listing agent
- Elementary: Henry Leavenworth
- Middle: Richard Warren
- High: Leavenworth
Source: Heartland MLS as distributed by MLS GRID. This data may not be complete. We recommend contacting the local school district to confirm school assignments for this home.
Get a cash offer in 3 minutes
Find out how much your home could sell for in as little as 3 minutes with a no-obligation cash offer.
Estimated market value
$260,800
Get a cash offer in 3 minutes
Find out how much your home could sell for in as little as 3 minutes with a no-obligation cash offer.
Estimated market value
$260,800
- Kansas
- Leavenworth County
- Leavenworth
- 66048
- 1100 Washington St
Nearby cities
Nearby zip codes
Other Leavenworth Topics
